
Just Listed



Address
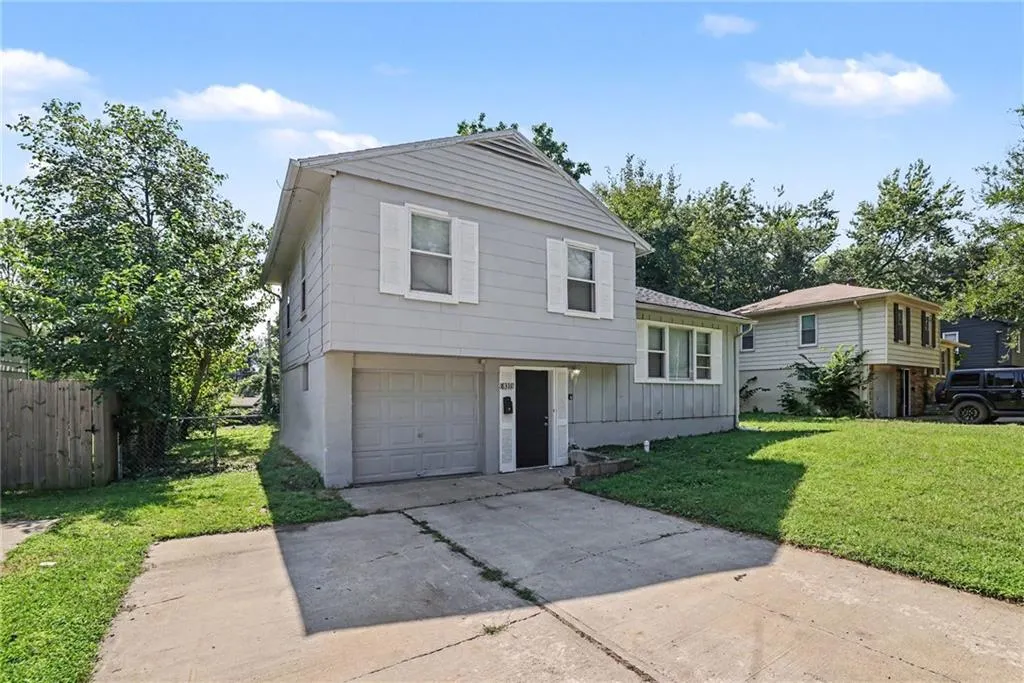
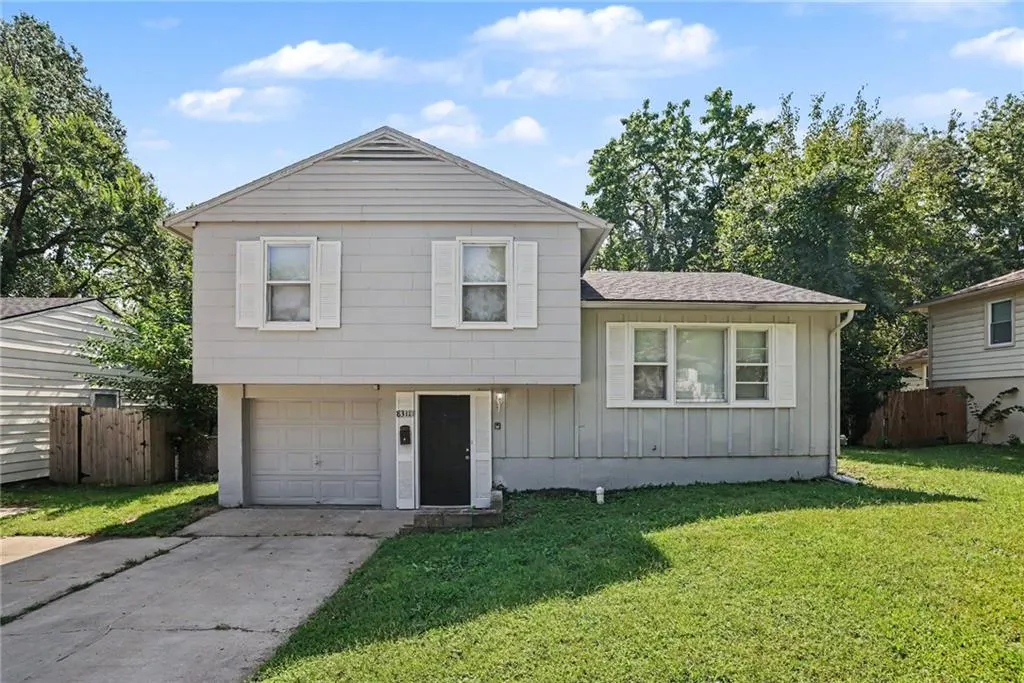
8311 E 110th Street, Kansas City, MO
Price
$ 209,900
Property Attributes
- MLS#2641654
- TypeSingle Family
- Listing Status Active
- CountyJACKSON
- CityKansas City
- Area203 - South K.C. Mo-Grandview Area
- NeighborhoodRuskin Hills
- Zip64134
- StyleTraditional
- Year Built1960
- Taxes$ 1454
- Price$ 209,900
- Bedrooms3
- Full Bathrooms1
- Half Bathrooms1
- Sqr Footage1504
- Lot Size0.25 Acres
Data Source:
Heartland MLS (HMLS)
Property Description
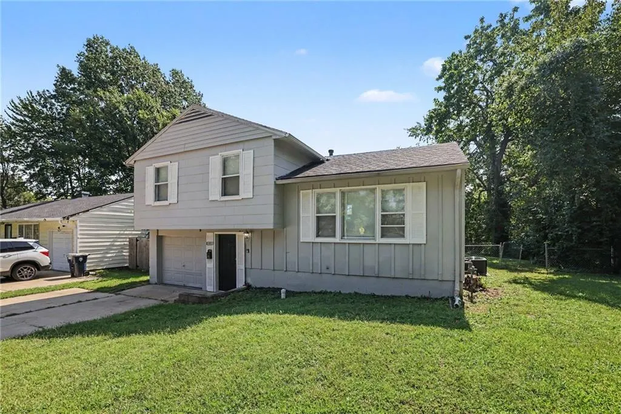
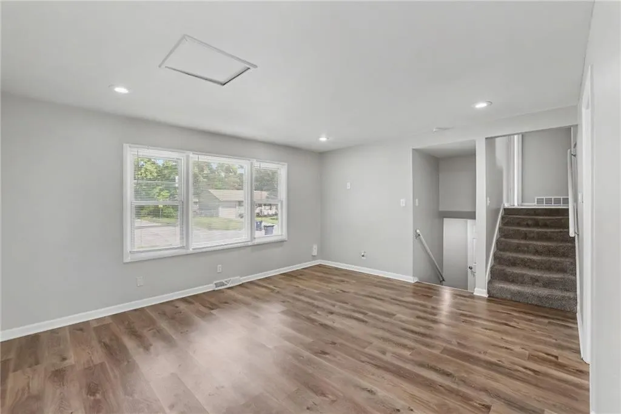
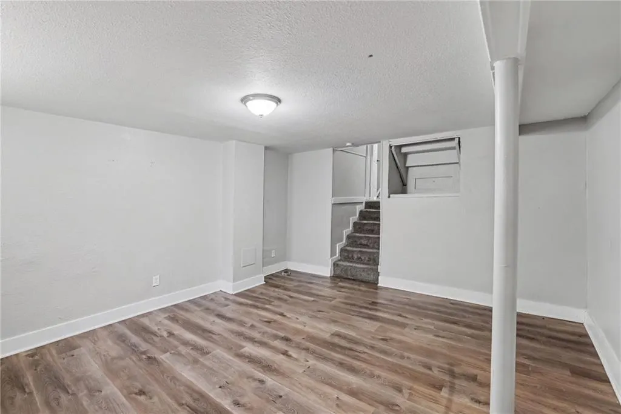
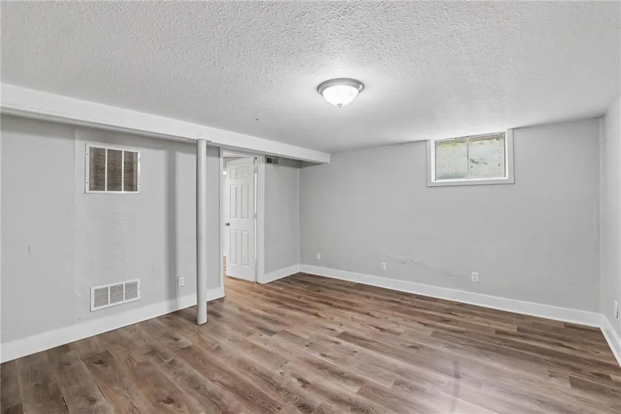
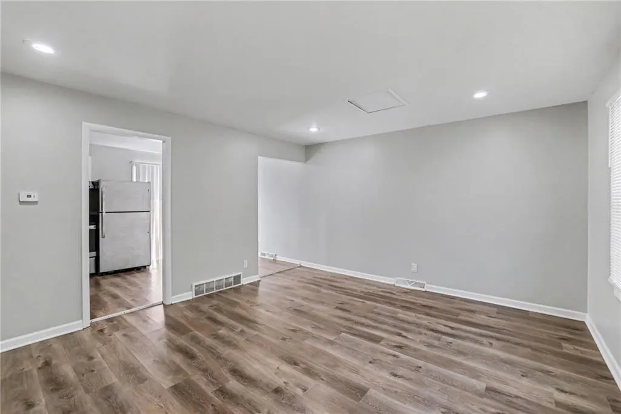
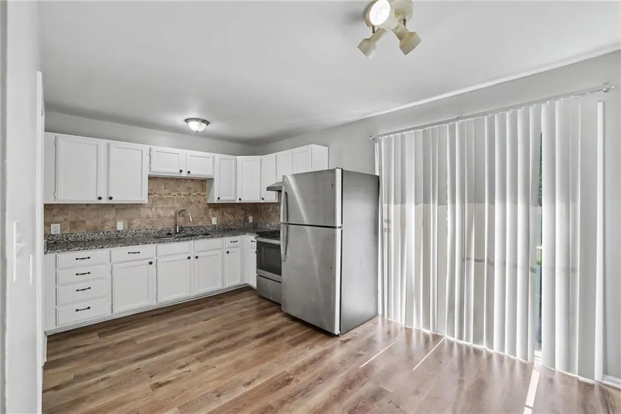
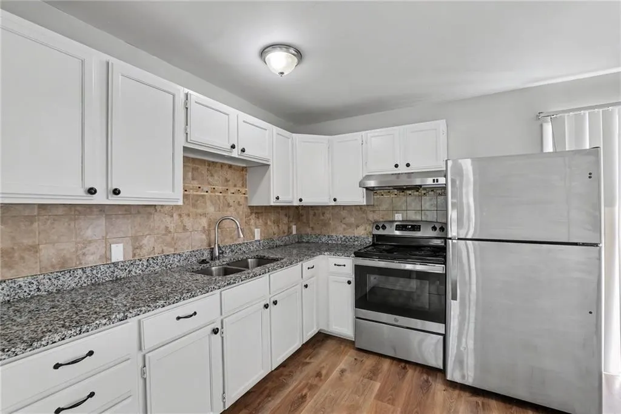
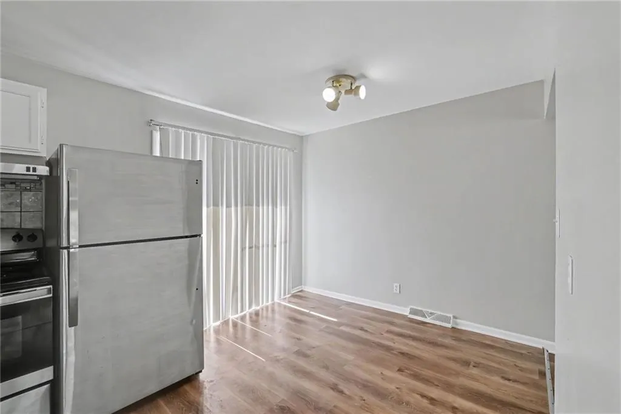
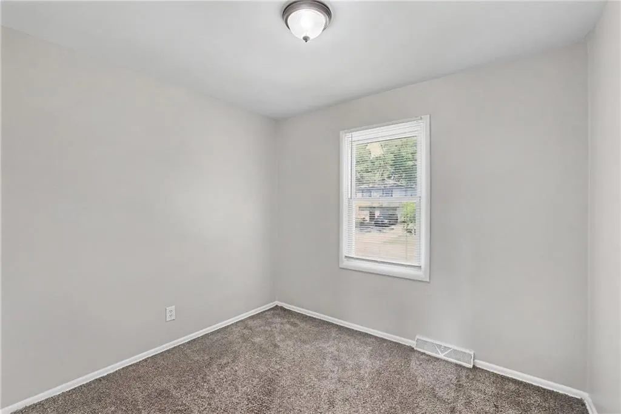
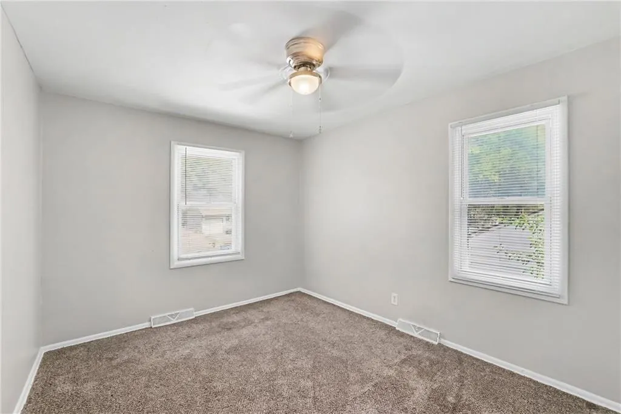
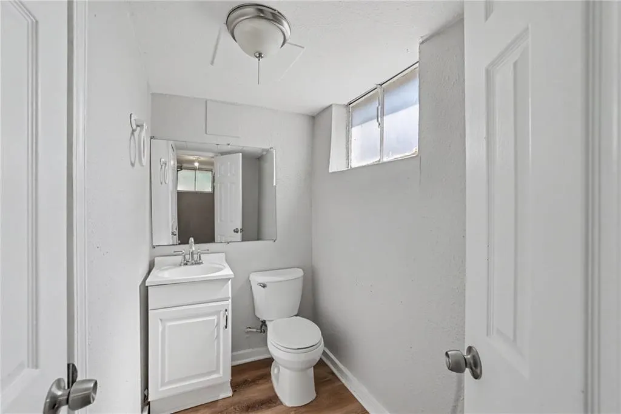
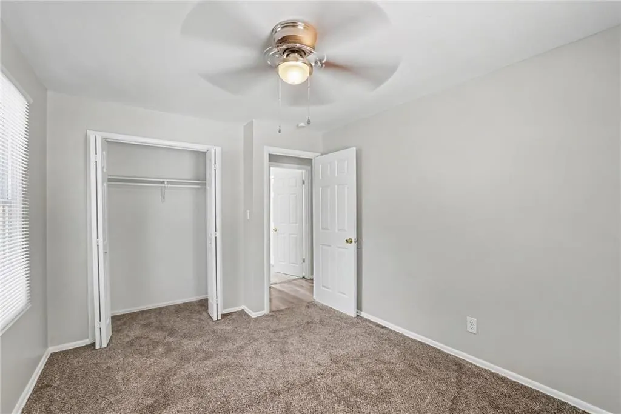
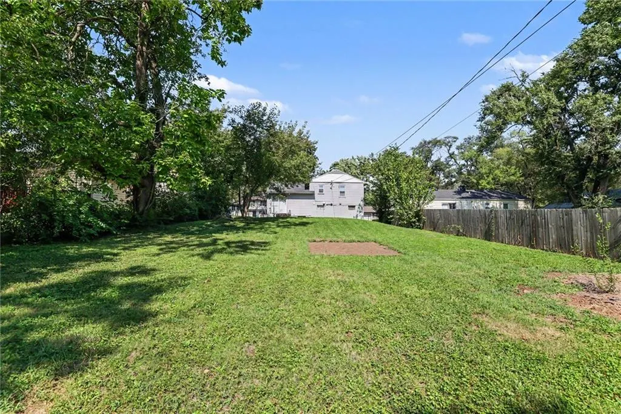
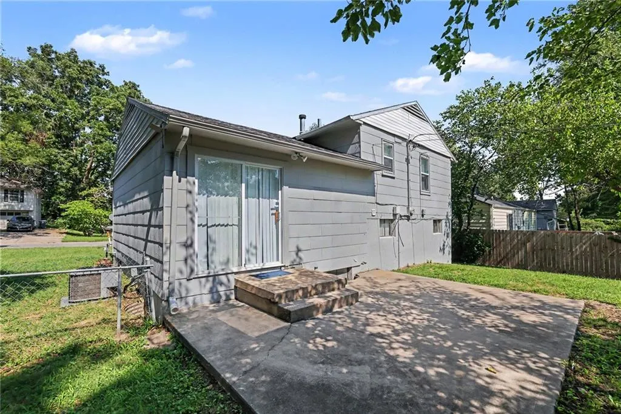
Welcome to this three-bedroom, 1.5-bathroom home in the Ruskin Hills neighbourhood. Featuring a smooth open-concept layout, the kitchen overlooks the primary living areas for an effortless flow. The kitchen comes updated with sleek granite countertops and stainless-steel appliances. Additional functional spaces include a unfinished basement, providing valuable extra room for living or storage, and a fully fenced backyard ideal for outdoor enjoyment. Conveniently located near major highways, shopping, dining, and local amenities, this home blends comfort with accessibility. Schedule your private showing today!
| Elementary School | Middle School | High School |
|---|---|---|
| Ervin Elementary School | Hickman Mills Middle School | Ruskin High School |
| Price History | |
|---|---|
| 9/23/2026 | Listed $209,900 |
General Features
| Living Area | 1504 |
|---|---|
| Sewer | Public Sewer |
| Heating | Natural Gas,Forced Air |
| Cooling | Electric |
| Possession | Close Of Escrow |
| Roof | Composition |
| Appliances | Refrigerator |
| HOA Fee | 36 |
| Garage Spaces | 1 |
| Architectural Style | Traditional |
| Construction Materials | Concrete,Wood Siding |
| Year Built | 1960 |
| Property Subtype | Single Family Residence |
| Ownership | Investor |
| Assoc Fee Paid Per | Annually |
| County | Jackson |
| Property Type | Residential |
| HOA | Yes |
| Subdivision Name | Ruskin Hills |
| Garage Y/N | Yes |
| Full Baths | 1 |
| Status | Active |
| Directions | From I-435,take Exit 70 for Blue Ridge Blvd and head south. Continue on Blue Ridge Blvd for approximately 0.8 miles,then turn left onto E 109th Terrace. Take the first right onto Longview Rd and proc |
| High School | Ruskin |
| City | Kansas City |
| Association Name | Ruskin Hills Homes Association |
| High School District | Hickman Mills |
| MLS Area | 203 - South K.C. Mo/Grandview Area |
| Lot Size Units | Square Feet |
| Lot Size Square Feet | 10890 |
| Listing Terms | Cash,Conventional,FHA,VA Loan |
| Elementary School | Ervin |
| Middle/Junior High School | Hickman Mills |
| Public Remarks | Welcome to this three-bedroom,1.5-bathroom home in the Ruskin Hills neighbourhood. Featuring a smooth open-concept layout,the kitchen overlooks the primary living areas for an effortless flow. The ki |
| Standard Status | Active |
| In Flood Plain | No |
| HMS_MaintenanceProvidedYN | No |
Interior Features
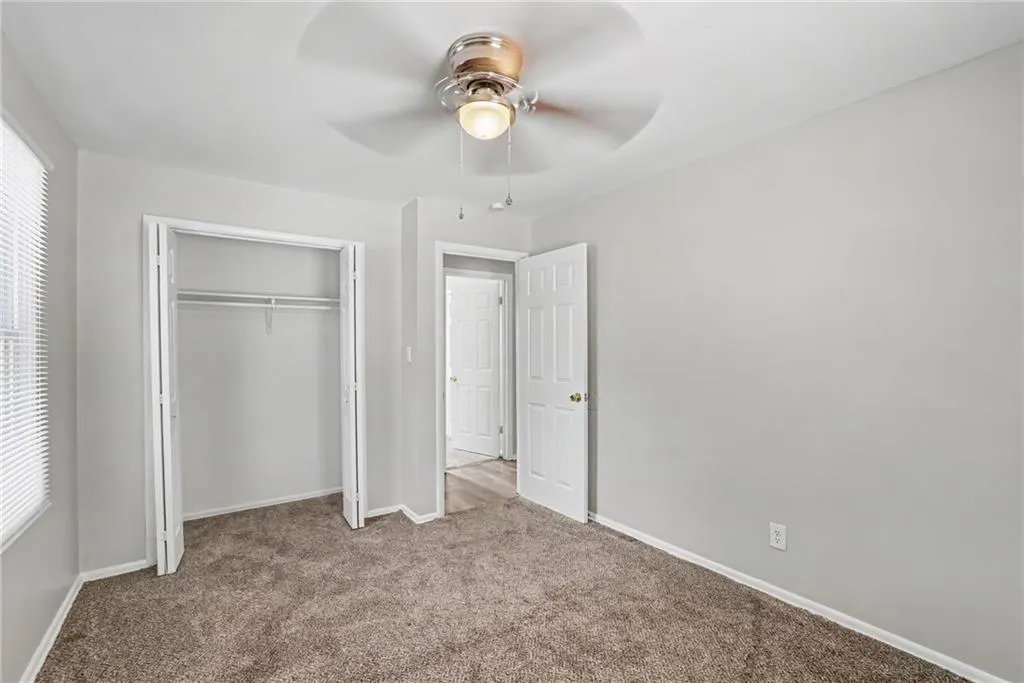
| Interior Amenities | Ceiling Fan(s) |
|---|---|
| Basement | Concrete |
| Flooring | Carpet,Concrete,Laminate,Vinyl,Wood |
| Basement (Y/N) | Yes |
| Air Conditioning Y/N | Yes |
| Fireplace Y/N | No |
| Above Grade Finished Area | 1120 |
| Half Baths | 1 |
| Laundry Features | Laundry Room |
| Total Bedrooms | 3 |
| Below Grade Finished Area | 384 |
| Dining Area Features | Country Kitchen |
| Floor Plan Features | Split Entry |
Exterior Features
| Fencing | Metal |
|---|---|
| Parking Features | Attached,Built-In |
| Lot Features | City Lot |
| Water Source | Public |
| Lot Size Area | 10890 |
| Road Surface Type | Paved |
| Road Responsibility | Public Maintenance |
| Other Room Features | Family Room |
Amenities
- Foreclosure
- Views
- Short Sale
- New Construction
- Adult 55+
- Lease To Own
- No HOA Fees
- Furnished
- Primary On Main
- Air Conditioning
- Seller Finance
- Green
- Fixer Upper
- Horse
- Golf
- Fireplace
- Deck
- Garage
- Basement
- Pool
Property vs Single Family Average in 64134
Price
Taxes
Year Built
In The Neighborhood
Kansas City
$ 195,000
11316 Lewis Avenue
Kansas City, MO 64134
- Type
- Single Family
- Size
- 1,272 SqFt
- Rooms
- 4 Beds + 2 Baths
Kansas City
$ 139,900
11209 Marsh Avenue
Kansas City, MO 64134
- Type
- Single Family
- Size
- 896 SqFt
- Rooms
- 3 Beds + 1.5 Baths
Kansas City
$ 167,500
11303 Donnelly Avenue
Kansas City, MO 64134
- Type
- Single Family
- Size
- 864 SqFt
- Rooms
- 3 Beds + 1 Baths
Kansas City
$ 166,000
11121 Herrick Avenue
Kansas City, MO 64134
- Type
- Single Family
- Size
- 1,407 SqFt
- Rooms
- 4 Beds + 2 Baths
Kansas City
$ 169,900
11210 Donnelly Avenue
Kansas City, MO 64134
- Type
- Single Family
- Size
- 912 SqFt
- Rooms
- 3 Beds + 2 Baths
 These Properties are provided courtesy of Broker Reciprocity/IDX Lake Of The Ozarks Board of REALTORS® and Bagnell Dam Association of REALTORS® MLS, Inc. Multiple Listing Service. This information is copyrighted by The Lake Of The Ozarks Board of REALTORS® and The Bagnell Dam Association of REALTORS® MLS, Inc. Multiple Listing Service. Information is being provided for consumers' personal, non-commercial use and may not be used for any purpose other than to identify prospective properties
 The information displayed on this page is confidential, proprietary, and copyrighted information of Heartland Multiple Listing Service, Inc. (
 Lawrence Board of REALTORS® All information deemed reliable but not guaranteed. All properties are subject to prior sale, change or withdrawal. Neither listing broker(s) or information provider(s) shall be responsible for any typographical errors, misinformation, misprints and shall be held totally harmless. Listing(s) information is provided for consumer's personal, non-commercial use and may not be used for any purpose other than to identify prospective properties consumers may be interested
