
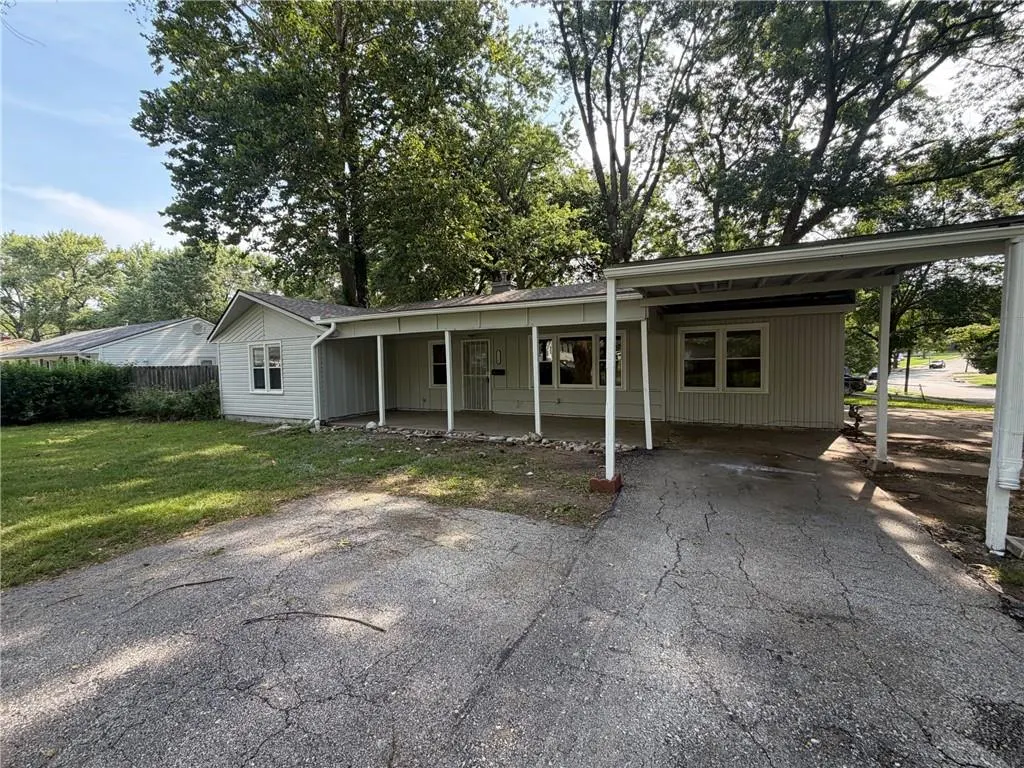
Address
11121 Herrick Avenue, Kansas City, MO
Price
$ 166,000
Property Attributes
- MLS#2636773
- TypeSingle Family
- Listing Status Active
- CountyJACKSON
- CityKansas City
- Area203 - South K.C. Mo-Grandview Area
- NeighborhoodRuskin Hills
- Zip64134
- Style
- Year Built1959
- Taxes$ 1790
- Price$ 166,000
- Bedrooms4
- Full Bathrooms2
- Half Bathrooms0
- Sqr Footage1407
- Lot Size0.228352 Acres
Data Source:
Heartland MLS (HMLS)
Property Description
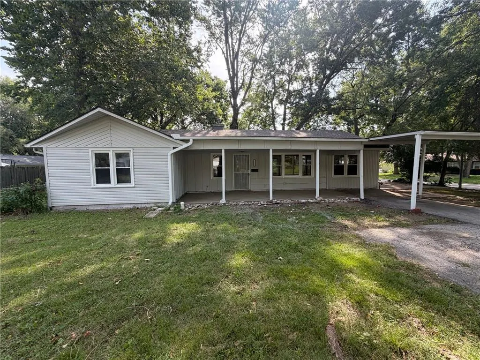
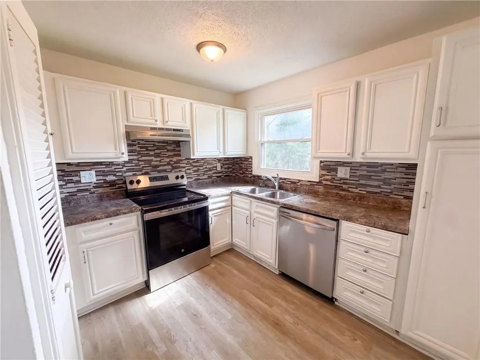
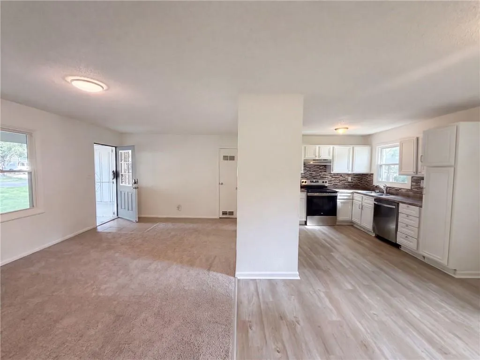
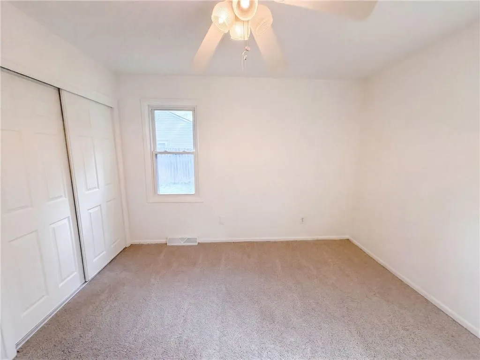
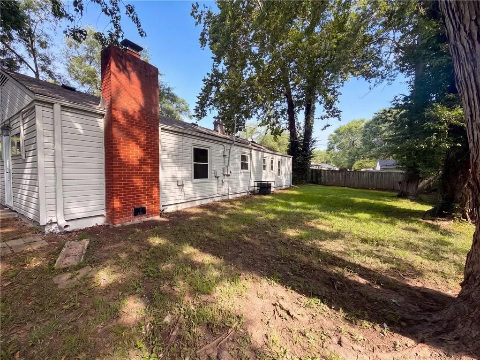
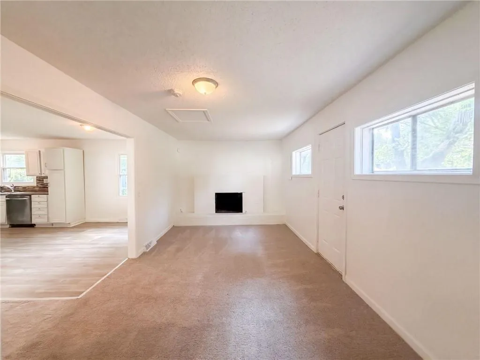
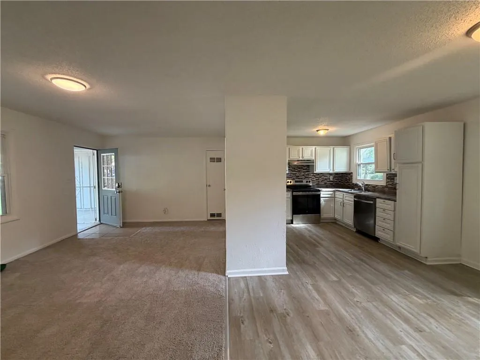
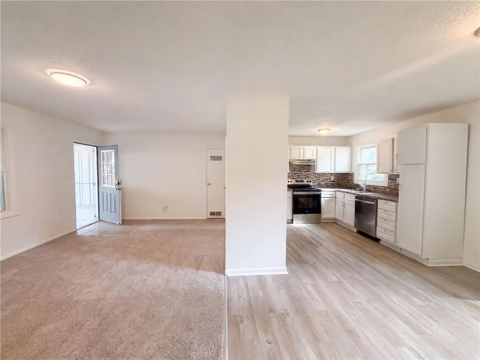
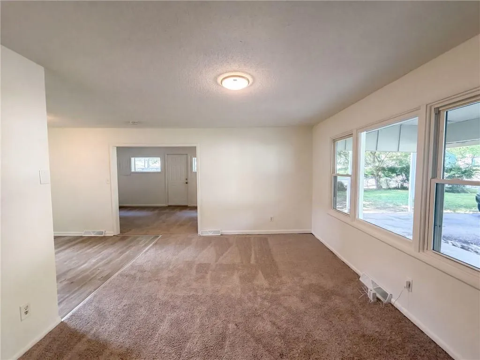
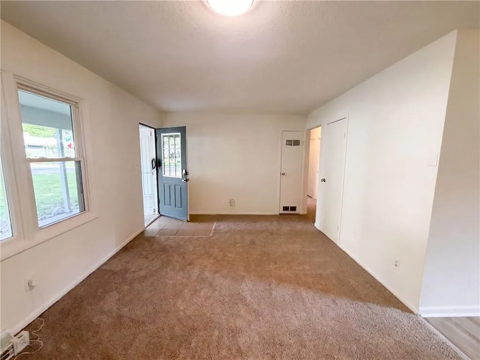
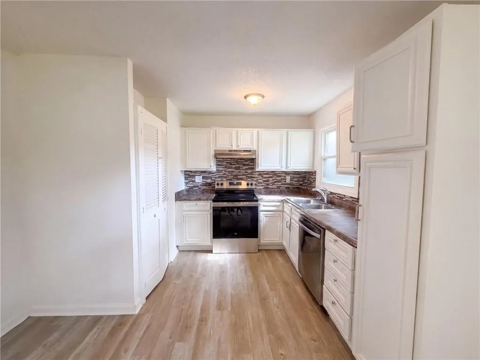
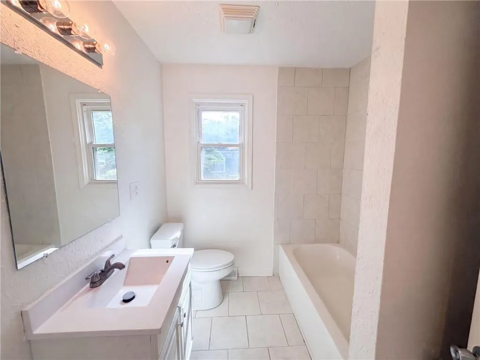
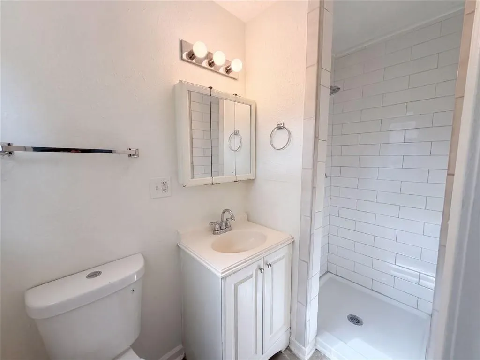
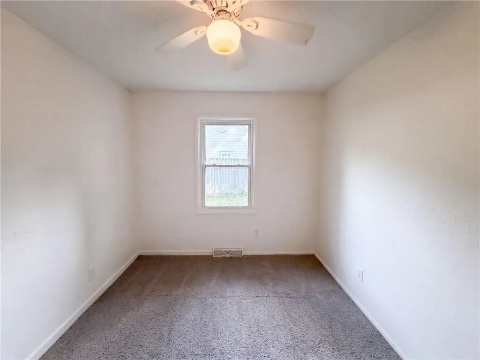
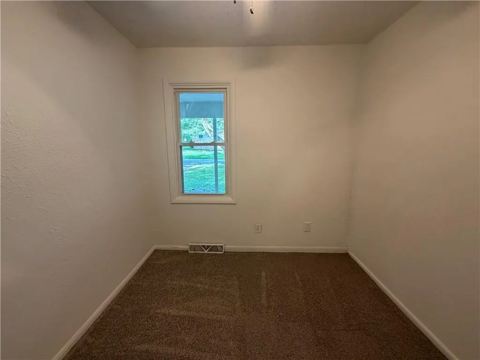
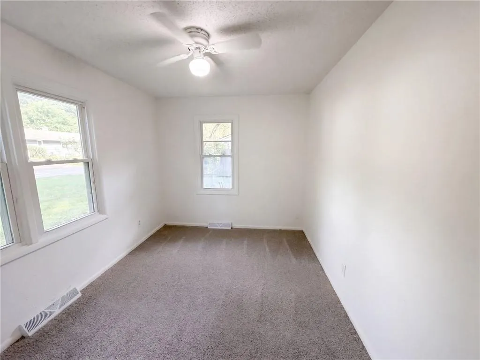
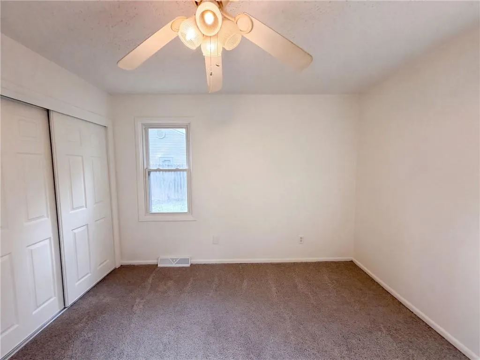
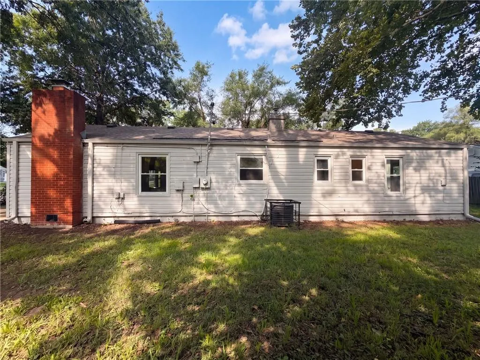
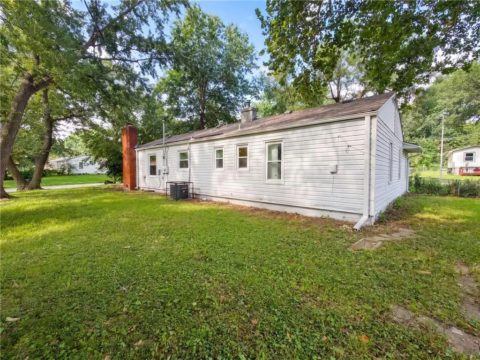
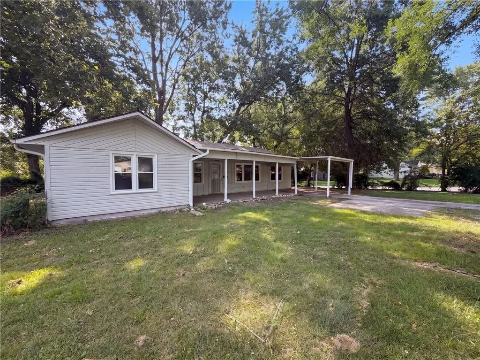
11121 Herrick Ave is a one-story Kansas City home built in 1959 with four bedrooms and two bathrooms across roughly 1,400 square feet on a generous lot. The kitchen features refreshed cabinetry, generous counter space, and a full stainless steel appliance package that includes a cooktop, wall oven, and dishwasher, opening to a large connected living and dining area. Luxury vinyl plank flooring runs through the main living spaces, with the four bedrooms served by two full bathrooms, one featuring a tiled walk-in shower. A covered carport provides sheltered parking, and the expansive backyard adds outdoor space, completing this well-maintained residence with practical amenities throughout every room. Included 100-Day Home Warranty with buyer activation
| Elementary School | Middle School | High School |
|---|---|---|
| Center Elementary School | Hickman Mills Middle School | Ruskin High School |
| Price History | |
|---|---|
| 8/13/2026 | Listed $168,000 |
| 8/27/2026 | 2$166,000 |
General Features
| Living Area | 1407 |
|---|---|
| Sewer | Public Sewer |
| Heating | Forced Air |
| Cooling | Electric |
| Roof | Composition |
| Construction Materials | Vinyl Siding,Wood Siding |
| Year Built | 1959 |
| Property Subtype | Single Family Residence |
| Ownership | Private |
| County | Jackson |
| Property Type | Residential |
| HOA | No |
| Subdivision Name | Ruskin Hills |
| Garage Y/N | No |
| Full Baths | 2 |
| Status | Active |
| Directions | Head west on 107th St. Turn left on Marsh Ave. Turn right on 110th St. Continue on Herrick Ave. Property is on the left. |
| High School | Ruskin |
| City | Kansas City |
| High School District | Hickman Mills |
| MLS Area | 203 - South K.C. Mo/Grandview Area |
| Lot Size Units | Square Feet |
| Lot Size Square Feet | 9947 |
| Listing Terms | Cash,Conventional,1031 Exchange,VA Loan |
| Elementary School | Center |
| Middle/Junior High School | Hickman Mills |
| Public Remarks | 11121 Herrick Ave is a one-story Kansas City home built in 1959 with four bedrooms and two bathrooms across roughly 1,400 square feet on a generous lot. The kitchen features refreshed cabinetry,gener |
| Standard Status | Active |
| In Flood Plain | Unknown |
| HMS_MaintenanceProvidedYN | No |
Interior Features
| Basement | Slab |
|---|---|
| Total Fireplaces | 1 |
| Basement (Y/N) | No |
| Air Conditioning Y/N | Yes |
| Fireplace Y/N | Yes |
| Above Grade Finished Area | 1407 |
| Total Bedrooms | 4 |
| Floor Plan Features | Ranch |
Exterior Features
| Parking Features | Other |
|---|---|
| Water Source | Public |
| Lot Size Area | 9947 |
Amenities
- Foreclosure
- Views
- Short Sale
- New Construction
- Adult 55+
- Lease To Own
- No HOA Fees
- Furnished
- Primary On Main
- Air Conditioning
- Seller Finance
- Green
- Fixer Upper
- Horse
- Golf
- Fireplace
- Deck
- Garage
- Basement
- Pool
Property vs Single Family Average in 64134
Price
Taxes
Year Built
Visits
In The Neighborhood
Just Listed
Kansas City
$ 209,900
8311 E 110th Street
Kansas City, MO 64134
- Type
- Single Family
- Size
- 1,504 SqFt
- Rooms
- 3 Beds + 1.5 Baths
Kansas City
$ 195,000
11316 Lewis Avenue
Kansas City, MO 64134
- Type
- Single Family
- Size
- 1,272 SqFt
- Rooms
- 4 Beds + 2 Baths
Kansas City
$ 139,900
11209 Marsh Avenue
Kansas City, MO 64134
- Type
- Single Family
- Size
- 896 SqFt
- Rooms
- 3 Beds + 1.5 Baths
Kansas City
$ 167,500
11303 Donnelly Avenue
Kansas City, MO 64134
- Type
- Single Family
- Size
- 864 SqFt
- Rooms
- 3 Beds + 1 Baths
Kansas City
$ 169,900
11210 Donnelly Avenue
Kansas City, MO 64134
- Type
- Single Family
- Size
- 912 SqFt
- Rooms
- 3 Beds + 2 Baths
 These Properties are provided courtesy of Broker Reciprocity/IDX Lake Of The Ozarks Board of REALTORS® and Bagnell Dam Association of REALTORS® MLS, Inc. Multiple Listing Service. This information is copyrighted by The Lake Of The Ozarks Board of REALTORS® and The Bagnell Dam Association of REALTORS® MLS, Inc. Multiple Listing Service. Information is being provided for consumers' personal, non-commercial use and may not be used for any purpose other than to identify prospective properties
 The information displayed on this page is confidential, proprietary, and copyrighted information of Heartland Multiple Listing Service, Inc. (
 Lawrence Board of REALTORS® All information deemed reliable but not guaranteed. All properties are subject to prior sale, change or withdrawal. Neither listing broker(s) or information provider(s) shall be responsible for any typographical errors, misinformation, misprints and shall be held totally harmless. Listing(s) information is provided for consumer's personal, non-commercial use and may not be used for any purpose other than to identify prospective properties consumers may be interested
