
Address
58 Go Ye Ranch, Brumley, MO
Price
$ 225,000
Property Attributes
- MLS#3589474
- TypeSingle Family
- Listing Status Contingent
- CountyMiller
- CityBrumley
- AreaM
- Neighborhood None
- Zip65017
- Style
- Year Built2008
- Taxes$ 584
- Price$ 225,000
- Bedrooms3
- Full Bathrooms2
- Half Bathrooms0
- Sqr Footage1188
- Lot Size11.41 Acres
Data Source:
Lake of the Ozarks MLS (LOBR)
Property Description
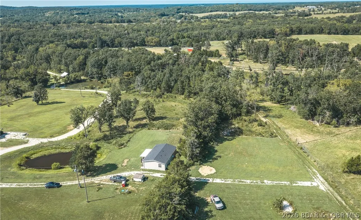
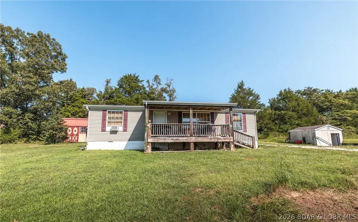
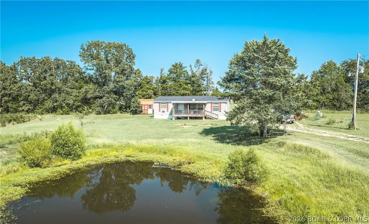
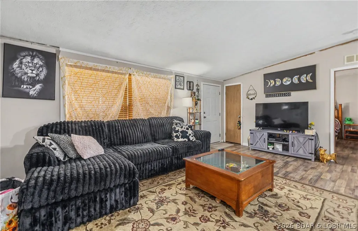
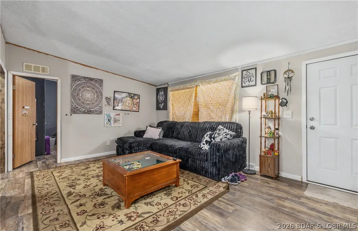
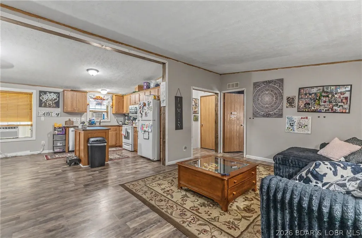
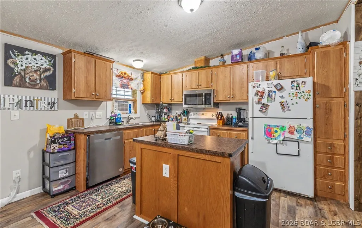
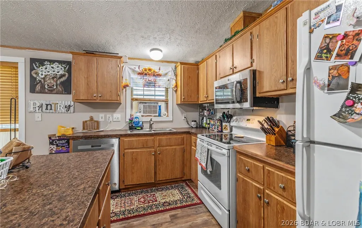
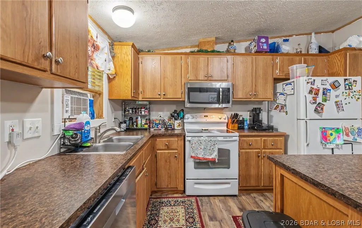
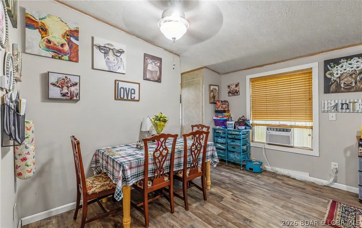
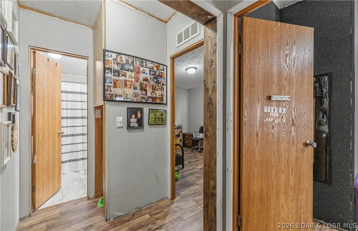
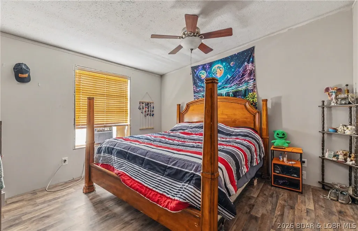
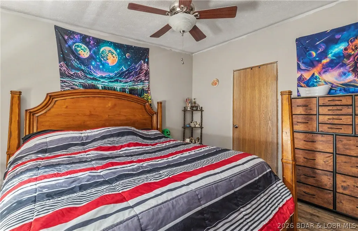
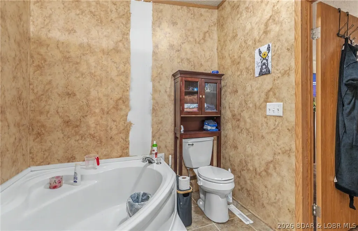
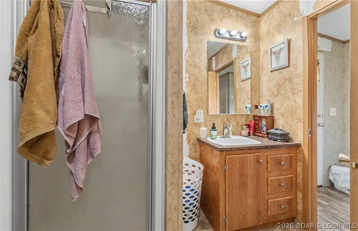
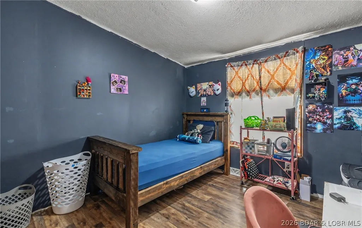
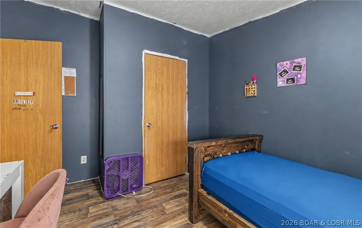
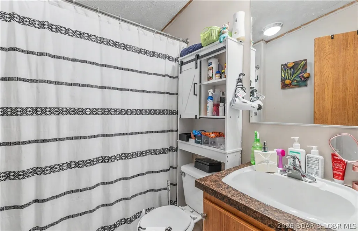
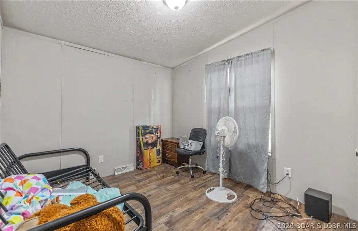
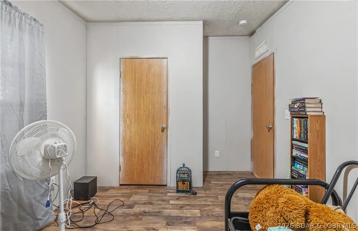
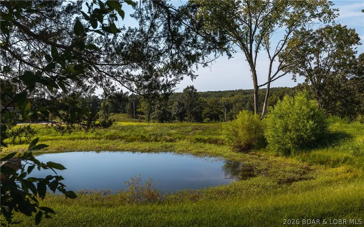
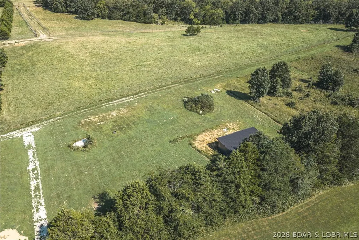
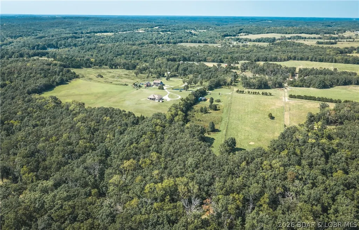
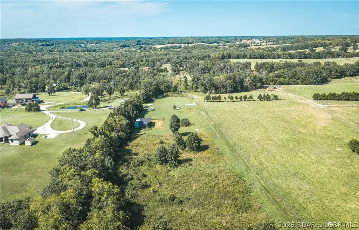
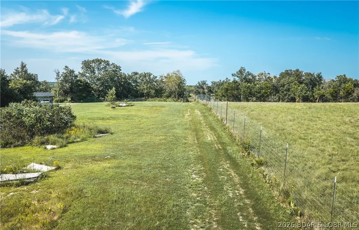
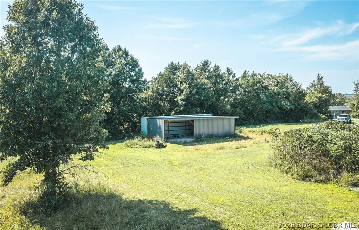
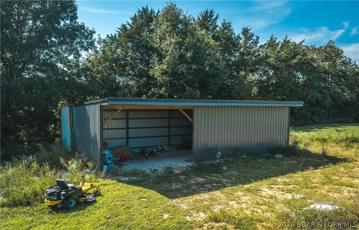
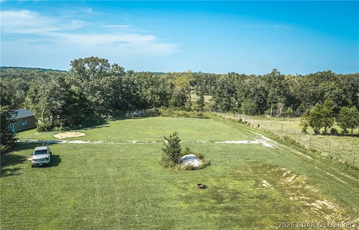
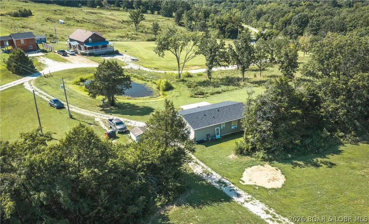
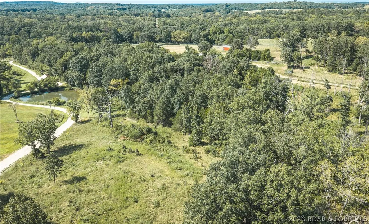
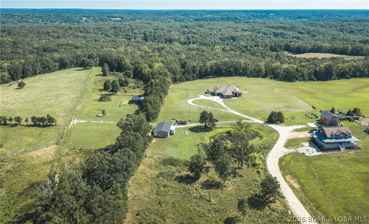
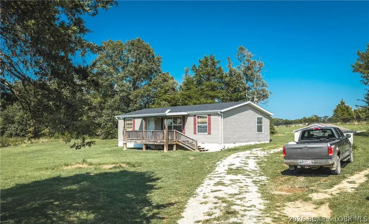
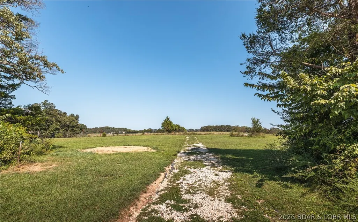
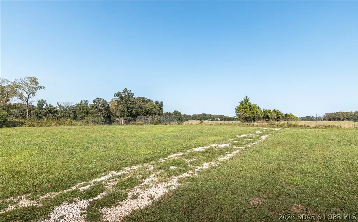
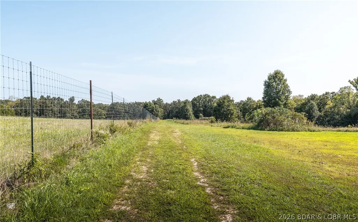
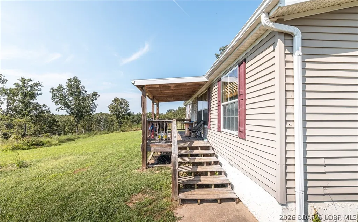
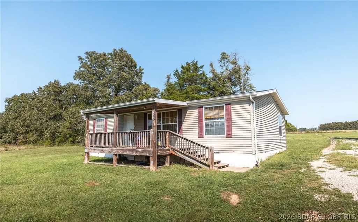
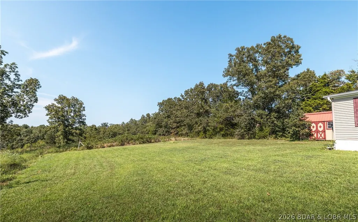
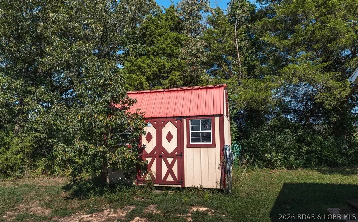
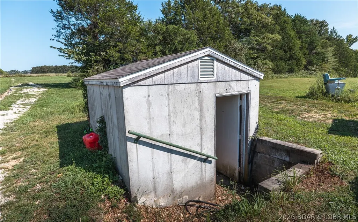
Escape to the peace & privacy of country living with this 3-bed, 2-bath home situated on 11 beautiful acres, all while being approximately 30 minutes from Osage Beach. With plenty of room to spread out, this property offers a wonderful combination of comfortable living, usable acreage & convenient access to the Lake of the Ozarks area. Inside, recent updates include new luxury vinyl plank flooring, creating a fresh & inviting feel throughout the home. The spacious kitchen offers an abundance of cabinet & counter space along with a center island, making meal prep, entertaining & everyday living a breeze. Step outside onto the covered deck, the perfect place to enjoy your morning coffee or simply take in the peaceful surroundings. The expansive 11-acre setting provides plenty of possibilities for gardening, recreation or animals. Additional features include a cellar for added storage & an equipment shed with room for tools & lawn equipment. If you’ve been searching for an acreage property near Osage Beach with room to breathe & the comforts of home, this one is worth a look. Schedule your private showing today & come experience the possibilities this beautiful property has to offer!
| Price History | |
|---|---|
| 8/24/2026 | Listed $225,000 |
General Features
| Sewer | Septic Tank |
|---|---|
| Association Fee Includes | None |
| Tax Year | 2025 |
| Ownership | Fee Simple, |
| Community Features | None |
| County | Miller |
| Property Type | Residential |
| Subdivision Name | None |
| Possible Use | Residential |
| Garage Y/N | false |
| Other Structures | Shed(s) |
| Status | Contingent |
| Directions | Hwy 42 from Osage Beach. Right on State Park Rd for 1.5 miles. Take left at "Y" to stay on State Park Rd. First driveway on left after Hwy Y. 1/2 mile driveway with 3 houses at the end. House on left is 58 Go Ye Ranch. |
| ModificationTimestamp | 2026-09-08T15:44:51.320-00:00 |
| City | Brumley |
| High School District | School Of The Osage |
| Zoning Description | Residential |
| MLS Area | M |
| Lot Size Units | Acres |
| Property Attached Y/N | false |
| Tax Annual Amount | 584.55 |
| Lease Considered Y/N | false |
| Virtual Tour | https://vimeo.com/1220917302?share=copy&fl=sv&fe=ci |
| Standard Status | Active Under Contract |
| Middle/Junior School District | School Of The Osage |
| Elementary School District | School Of The Osage |
| PostalCity | Brumley |
| Legal Description | PT E2 SW4 & PT W2 SE4 EX PCL 8.4 8.5 8.6 |
| AttributionContact | (866) 224-1761 |
| Heating | Electric,Forced Air |
| Cooling | Window Unit(s) |
| Property Subtype | Detached |
| Occupancy Type | Owner |
| Property Sub Type Additional | Detached,Single Family Residence |
| Construction Materials | Vinyl Siding |
| Year Built | 2008 |
| Contingency | Appraisal,Finance,Inspection |
| Year Built Details | 2008 |
| Appliances | Dishwasher,Microwave,Range,Refrigerator,Stove |
| Patio/Porch Features | Covered,Deck |
| Architectural Style | Manufactured Home,One Story |
| Stories Count | 1 |
| Levels | One |
| Accessibility | Low Threshold Shower |
| Full Baths | 2 |
Interior Features
| Air Conditioning Y/N | true |
|---|---|
| Heating Y/N | true |
| Fireplace Y/N | false |
| LivingAreaSource | Assessor |
| Interior Amenities | Ceiling Fan(s),Pantry,Unfurnished,Vaulted Ceiling(s),Walk-In Shower |
| Fireplace Features | None |
| Total Bedrooms | 3 |
| Total Baths | 2 |
| Flooring | Luxury Vinyl Plank |
| Furnished Y/N | Unfurnished |
Exterior Features
| Parking Features | No Garage,Driveway |
|---|---|
| Lot Features | Acreage,Gentle Sloping,Outside City Limits,Open Lot,Pond on Lot,Sloped,Wooded |
| Water Source | Private,Well |
| Lot Size Area | 11.41 |
| Lot Dimensions | irrg |
| Lot Size Acres | 11.41 |
| Road Surface Type | Gravel |
| Waterfront Y/N | false |
| Building Area Total | 1188 |
| Exterior Amenities | Deck,Gravel Driveway,Storage |
| Foundation Details | Poured |
Amenities
- Foreclosure
- Views
- Short Sale
- New Construction
- Adult 55+
- Lease To Own
- No HOA Fees
- Furnished
- Primary On Main
- Air Conditioning
- Seller Finance
- Green
- Fixer Upper
- Horse
- Golf
- Fireplace
- Deck
- Garage
- Basement
- Pool
Property vs Single Family Average in 65017
Price
Taxes
Year Built
In The Neighborhood
Just Listed
Edwards
$ 1,299,000
191 Masters Creek Lane
Edwards, MO 65324
- Type
- Single Family
- Size
- 4,240 SqFt
- Rooms
- 5 Beds + 4 Baths
RE/MAX Lake of the Ozarks
Just Listed
Linn Creek
$ 475,000
121 Bay More Road
Linn Creek, MO 65052
- Type
- Single Family
- Size
- 1,950 SqFt
- Rooms
- 4 Beds + 2 Baths
Keller Williams L.O. Realty
Just Listed
Eldon
$ 144,900
453 W 11th Street
Eldon, MO 65026
- Type
- Single Family
- Size
- 754 SqFt
- Rooms
- 1 Beds + 1 Baths
Keller Williams L.O. Realty
Just Listed
Warsaw
$ 155,000
11405 Ulysses Road
Warsaw, MO 65355
- Type
- Single Family
- Size
- 950 SqFt
- Rooms
- 1 Beds + 1 Baths
EXP Realty, LLC
Just Listed
Osage Beach
$ 349,900
1114 Oak Road
Osage Beach, MO 65065
- Type
- Single Family
- Size
- 1,931 SqFt
- Rooms
- 3 Beds + 2.5 Baths
RE/MAX Lake of the Ozarks
Just Listed
Warsaw
$ 219,000
14500 7 Highway
Warsaw, MO 65355
- Type
- Single Family
- Size
- 1,332 SqFt
- Rooms
- 2 Beds + 1.5 Baths
Reece and Nichols Golden Key Realty
Just Listed
Jefferson City
$ 250,000
7302 Route M
Jefferson City, MO 65101
- Type
- Single Family
- Size
- 1,980 SqFt
- Rooms
- 3 Beds + 1 Baths
Dunn and Associates LLC
Just Listed
Versailles
$ 159,900
505 N Monroe St
Versailles, MO 65084
- Type
- Single Family
- Size
- 750 SqFt
- Rooms
- 2 Beds + 1 Baths
RE/MAX Lifestyles
Just Listed
Versailles
$ 134,900
410 S Oak St
Versailles, MO 65084
- Type
- Single Family
- Size
- 1,068 SqFt
- Rooms
- 2 Beds + 1.5 Baths
RE/MAX Lifestyles
Lake Ozark
$ 689,900
1111 Ginger Road
Lake Ozark, MO 65049
- Type
- Single Family
- Size
- 2,618 SqFt
- Rooms
- 5 Beds + 5.5 Baths
EXP Realty, LLC
Eldon
$ 599,999
20 Country Lane
Eldon, MO 65026
- Type
- Single Family
- Size
- 3,750 SqFt
- Rooms
- 4 Beds + 3.5 Baths
EXP Realty, LLC
Barnett
$ 325,000
21264 Lavender Road
Barnett, MO 65011
- Type
- Single Family
- Size
- 1,215 SqFt
- Rooms
- 3 Beds + 1.5 Baths
RE/MAX Lake of the Ozarks
 These Properties are provided courtesy of Broker Reciprocity/IDX Lake Of The Ozarks Board of REALTORS® and Bagnell Dam Association of REALTORS® MLS, Inc. Multiple Listing Service. This information is copyrighted by The Lake Of The Ozarks Board of REALTORS® and The Bagnell Dam Association of REALTORS® MLS, Inc. Multiple Listing Service. Information is being provided for consumers' personal, non-commercial use and may not be used for any purpose other than to identify prospective properties
 The information displayed on this page is confidential, proprietary, and copyrighted information of Heartland Multiple Listing Service, Inc. (
 Lawrence Board of REALTORS® All information deemed reliable but not guaranteed. All properties are subject to prior sale, change or withdrawal. Neither listing broker(s) or information provider(s) shall be responsible for any typographical errors, misinformation, misprints and shall be held totally harmless. Listing(s) information is provided for consumer's personal, non-commercial use and may not be used for any purpose other than to identify prospective properties consumers may be interested
