
Just Listed



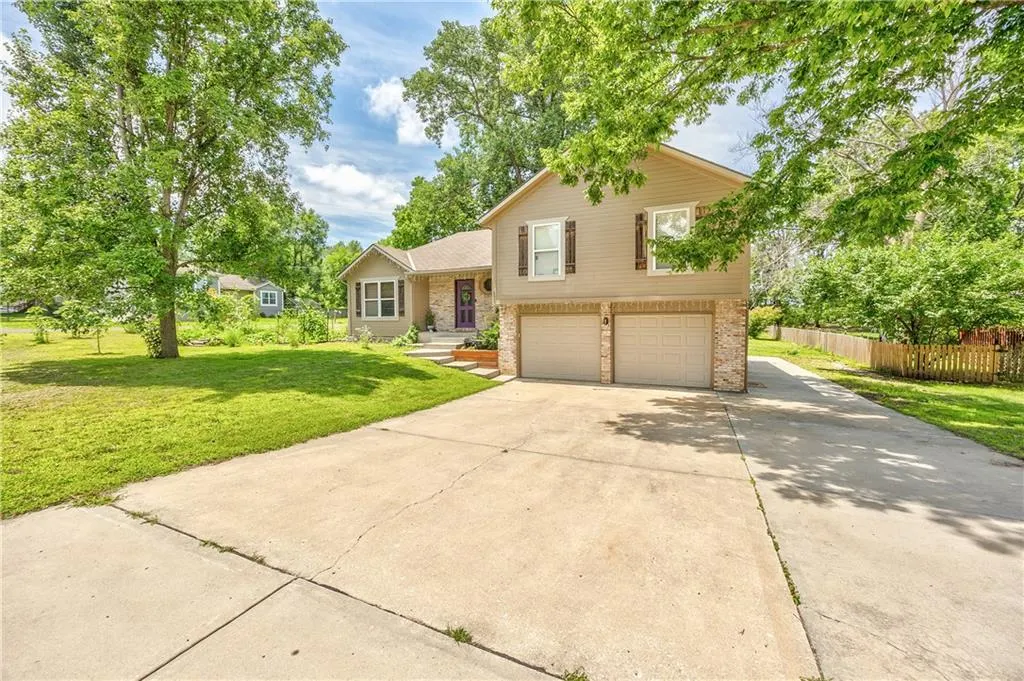
Address
301 N Harrison Street, Spring Hill, KS
Price
$ 325,000
Property Attributes
- MLS#2643828
- TypeSingle Family
- Listing Status Active
- CountyJOHNSON - KS
- CitySpring Hill
- Area370 - N=167th - S=Co Ln - E=Pflumm - W=Clare Rd
- NeighborhoodSpring Hill
- Zip66083
- StyleTraditional
- Year Built1994
- Taxes$ 4888
- Price$ 325,000
- Bedrooms4
- Full Bathrooms3
- Half Bathrooms0
- Sqr Footage1858
- Lot Size0.289532 Acres
Data Source:
Heartland MLS (HMLS)
Property Description
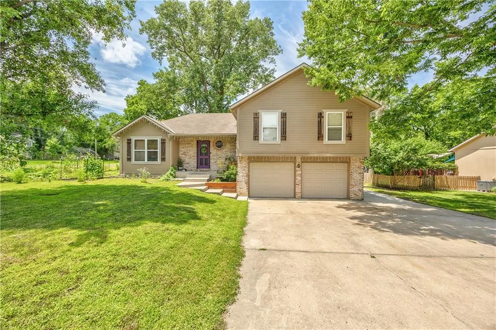
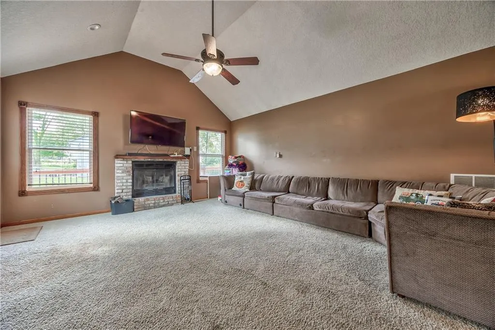
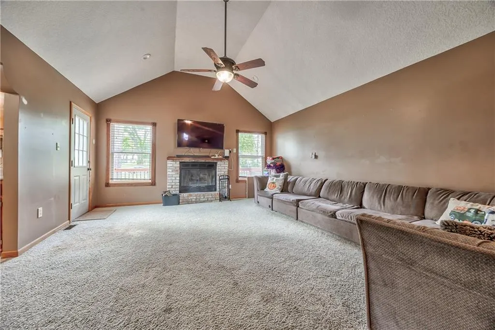
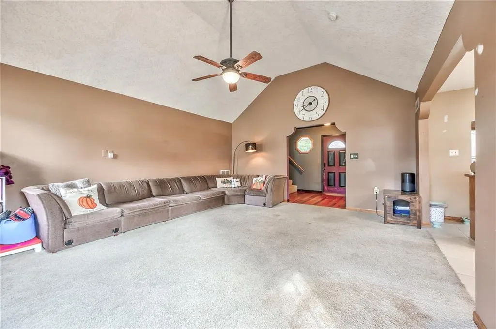
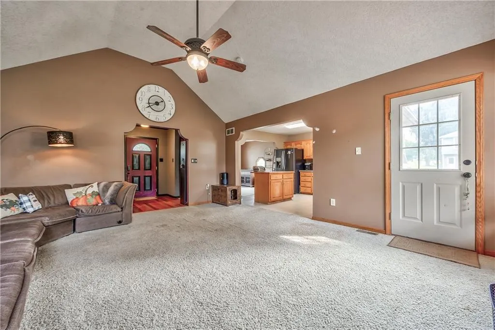
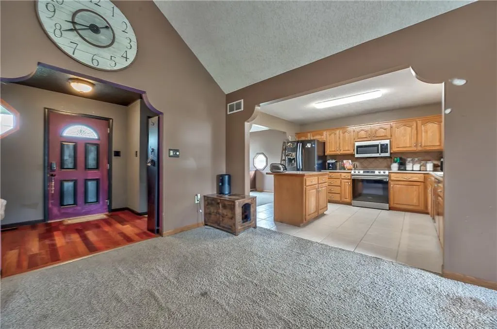
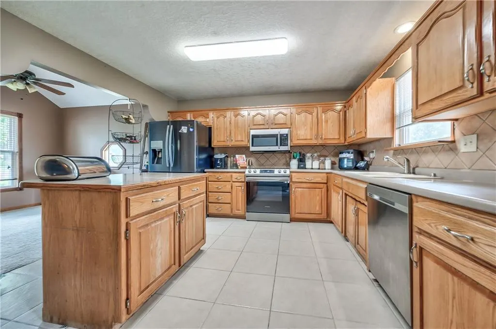
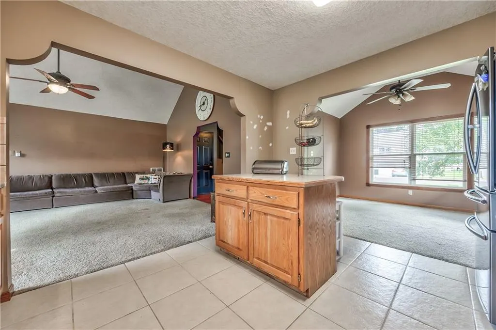
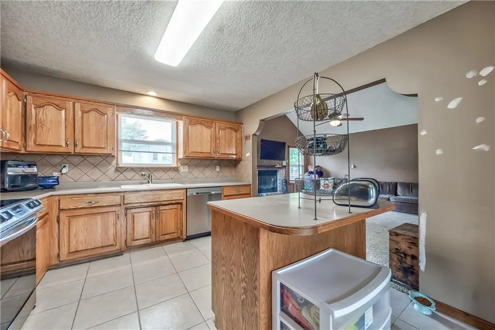
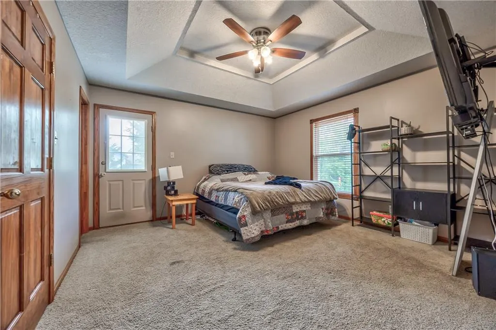
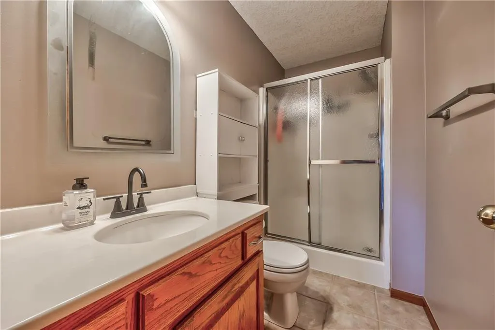
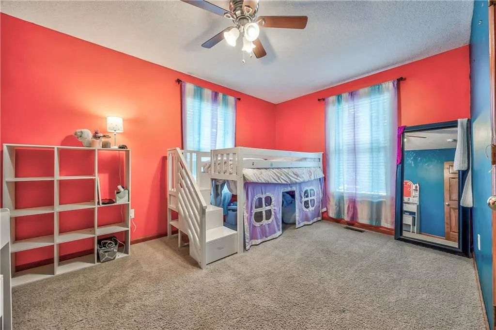
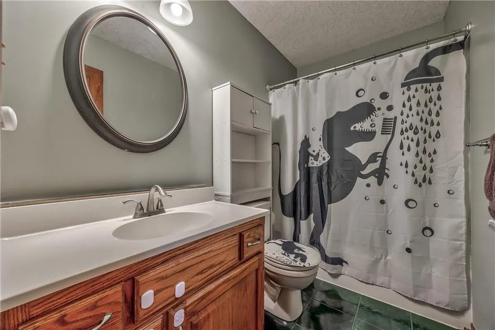
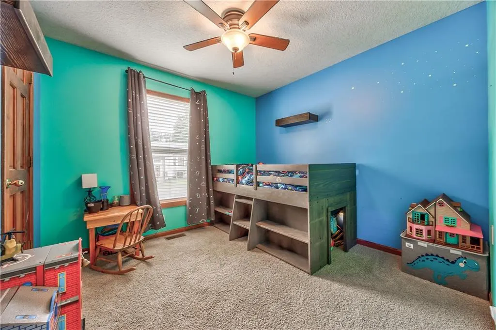
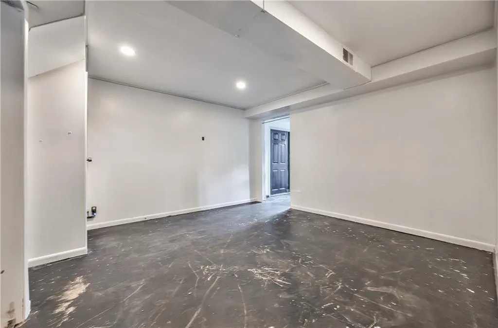
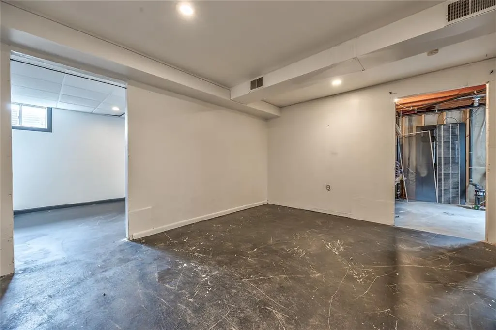
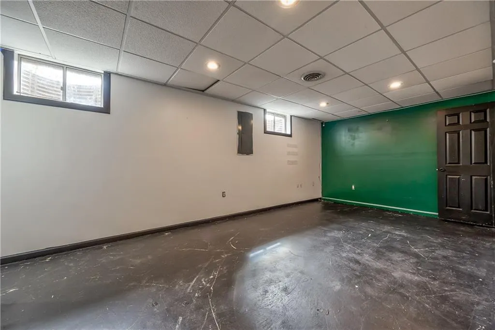
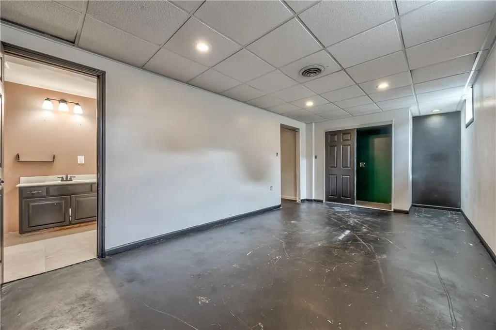
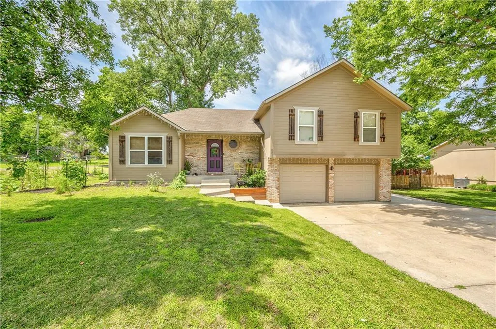
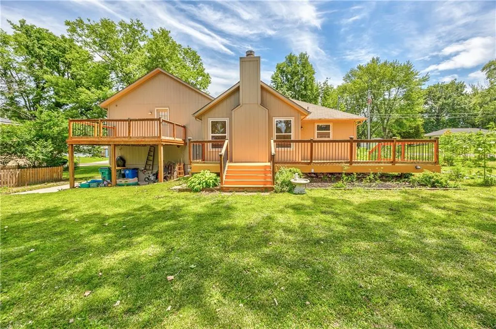
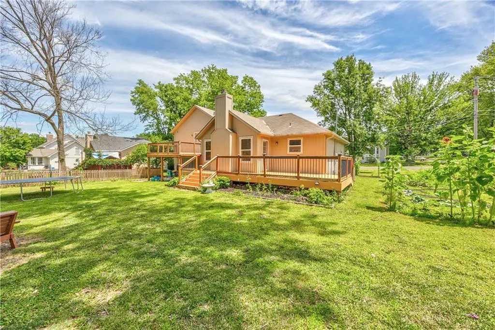
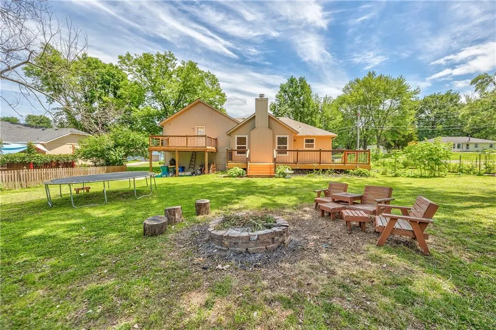
Welcome home to this spacious 4-bedroom, 3-full-bath home situated on a generous corner lot! Featuring an open floor plan, vaulted great room, and an abundance of natural living space, this home offers the perfect blend of comfort and functionality. The inviting kitchen features a large island and an abundance of cabinetry, providing plenty of workspace and storage. A formal dining room offers the perfect setting for gatherings and special occasions, while the vaulted great room creates an impressive, open atmosphere for everyday living. The spacious primary suite offers a private retreat with a walk-in closet, private bathroom, and its own deck—perfect for enjoying your morning coffee or unwinding at the end of the day. A second deck, accessible from the great room, provides additional outdoor living space and makes entertaining a breeze. The secondary bedrooms are generously sized, offering plenty of room for family, guests, or a home office. The finished lower level adds even more versatility with a spacious recreation room, fourth bedroom, and third full bathroom. Painted concrete floors offer durability and easy maintenance. Outside, the large corner lot provides plenty of room to enjoy the outdoors, while the large two-car garage and oversized driveway offer exceptional parking. An additional concrete parking pad provides convenient space for a boat, RV, or other recreational vehicles. With generous living spaces, flexible lower-level accommodations, multiple outdoor entertaining areas, and abundant parking, this home offers space and versatility in a fantastic package. Don't miss the opportunity to make this one your own!
| Elementary School | Middle School | High School |
|---|---|---|
| Spring HIll Elementary School | Spring Hill Middle School | Spring HIll High School |
| Price History | |
|---|---|
| 9/24/2026 | Listed $325,000 |
General Features
| Living Area | 1858 |
|---|---|
| Sewer | Public Sewer |
| Heating | Forced Air,Heat Pump |
| Cooling | Attic Fan,Electric,Heat Pump |
| Possession | Immediate |
| Roof | Composition |
| Appliances | Dishwasher,Disposal,Microwave,Electric Range |
| Garage Spaces | 2 |
| Patio/Porch Features | Deck,Porch |
| Architectural Style | Traditional |
| Construction Materials | Brick Trim,Frame |
| Year Built | 1994 |
| Property Subtype | Single Family Residence |
| Ownership | Private |
| County | Johnson,KS |
| Property Type | Residential |
| HOA | No |
| Subdivision Name | Spring Hill |
| Facing Direction | East |
| Garage Y/N | Yes |
| Full Baths | 3 |
| Status | Active |
| Directions | 169 HWY to 215th Street,East on 215th Street to Harrison and North to home |
| High School | Spring Hill |
| City | Spring Hill |
| High School District | Spring Hill |
| MLS Area | 370 - N=167th;S=Co Ln;E=Pflumm;W=Clare Rd |
| Lot Size Units | Square Feet |
| Lot Size Square Feet | 12612 |
| Listing Terms | Cash,Conventional,FHA,VA Loan |
| Elementary School | Spring Hill |
| Middle/Junior High School | Spring Hill |
| Public Remarks | Welcome home to this spacious 4-bedroom,3-full-bath home situated on a generous corner lot! Featuring an open floor plan,vaulted great room,and an abundance of natural living space,this home offers t |
| Standard Status | Active |
| In Flood Plain | No |
| HMS_MaintenanceProvidedYN | No |
Interior Features
| Interior Amenities | Ceiling Fan(s),Kitchen Island,Stained Cabinets,Vaulted Ceiling(s),Walk-In Closet(s) |
|---|---|
| Basement | Basement BR,Egress Window(s),Finished,Full |
| Flooring | Carpet,Vinyl |
| Total Fireplaces | 1 |
| Fireplace Features | Living Room,Wood Burning |
| Basement (Y/N) | Yes |
| Air Conditioning Y/N | Yes |
| Window Features | Thermal Windows |
| Fireplace Y/N | Yes |
| Above Grade Finished Area | 1358 |
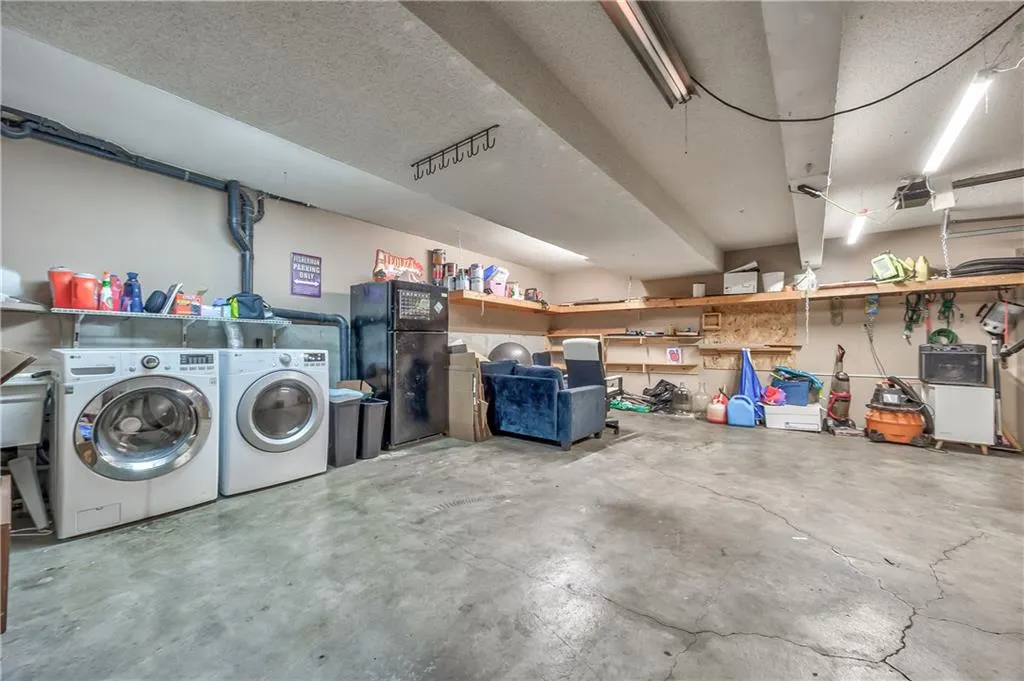
| Laundry Features | In Garage,Sink |
| Total Bedrooms | 4 |
| Below Grade Finished Area | 500 |
| Dining Area Features | Eat-In Kitchen,Formal |
| Floor Plan Features | Side/Side Split |
Exterior Features
| Parking Features | Attached,Garage Door Opener,Garage Faces Front |
|---|---|
| Water Source | Public |
| Lot Size Area | 12612 |
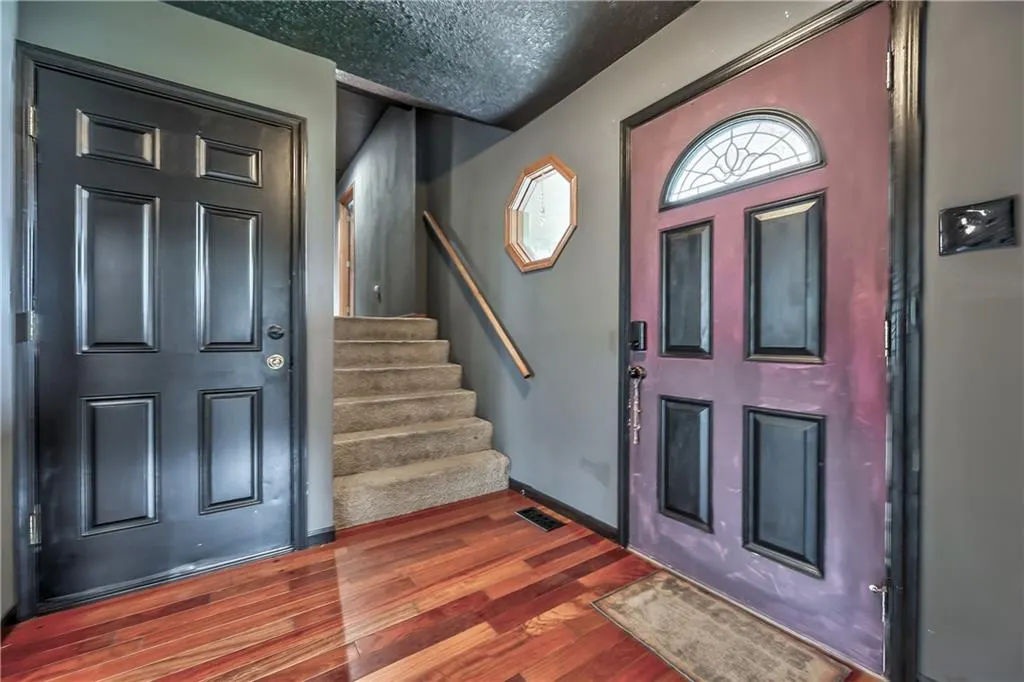
| Other Room Features | Entry,Recreation Room |
Amenities
- Foreclosure
- Views
- Short Sale
- New Construction
- Adult 55+
- Lease To Own
- No HOA Fees
- Furnished
- Primary On Main
- Air Conditioning
- Seller Finance
- Green
- Fixer Upper
- Horse
- Golf
- Fireplace
- Deck
- Garage
- Basement
- Pool
Property vs Single Family Average in 66083
Price
Taxes
Year Built
In The Neighborhood
Spring Hill
$ 259,000
402 N Harrison Street
Spring Hill, KS 66083
- Type
- Single Family
- Size
- 1,312 SqFt
- Rooms
- 3 Beds + 2 Baths
Spring Hill
$ 230,000
401 S Harrison Street
Spring Hill, KS 66083
- Type
- Single Family
- Size
- 864 SqFt
- Rooms
- 2 Beds + 1.5 Baths
Spring Hill
$ 284,950
506 W Lawrence Street
Spring Hill, KS 66083
- Type
- Single Family
- Size
- 1,070 SqFt
- Rooms
- 2 Beds + 1.5 Baths
Spring Hill
$ 350,000
105 W South Street
Spring Hill, KS 66083
- Type
- Single Family
- Size
- 1,330 SqFt
- Rooms
- 3 Beds + 2 Baths
Spring Hill
$ 210,000
308 N Washington Street
Spring Hill, KS 66083
- Type
- Single Family
- Size
- 768 SqFt
- Rooms
- 2 Beds + 1 Baths
Spring Hill
$ 295,000
409 W South Street
Spring Hill, KS 66083
- Type
- Single Family
- Size
- 1,508 SqFt
- Rooms
- 3 Beds + 1.5 Baths
Sunrise Beach
$ 260,000
66 Spring Hill Road
Sunrise Beach, MO 65591
- Type
- Single Family
- Size
- 1,010 SqFt
- Rooms
- 3 Beds + 2 Baths
Keller Williams L.O. Realty
 These Properties are provided courtesy of Broker Reciprocity/IDX Lake Of The Ozarks Board of REALTORS® and Bagnell Dam Association of REALTORS® MLS, Inc. Multiple Listing Service. This information is copyrighted by The Lake Of The Ozarks Board of REALTORS® and The Bagnell Dam Association of REALTORS® MLS, Inc. Multiple Listing Service. Information is being provided for consumers' personal, non-commercial use and may not be used for any purpose other than to identify prospective properties
 The information displayed on this page is confidential, proprietary, and copyrighted information of Heartland Multiple Listing Service, Inc. (
 Lawrence Board of REALTORS® All information deemed reliable but not guaranteed. All properties are subject to prior sale, change or withdrawal. Neither listing broker(s) or information provider(s) shall be responsible for any typographical errors, misinformation, misprints and shall be held totally harmless. Listing(s) information is provided for consumer's personal, non-commercial use and may not be used for any purpose other than to identify prospective properties consumers may be interested
