
Open House Sat, Sep 26th 12:00 PM - 02:00 PM


Address
1326 Nw 880th Road, Odessa, MO
Price
$ 460,000
Property Attributes
- MLS#2643589
- TypeSingle Family
- Listing Status Active
- CountyJOHNSON - MO
- CityOdessa
- Area220 - Johnson County - Mo
- NeighborhoodOak Creek
- Zip64076
- StyleBarndominium
- Year Built2025
- Taxes$ 5361
- Price$ 460,000
- Bedrooms4
- Full Bathrooms3
- Half Bathrooms0
- Sqr Footage1889
- Lot Size7.4 Acres
Data Source:
Heartland MLS (HMLS)
Property Description
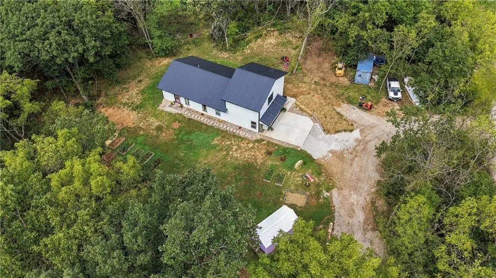
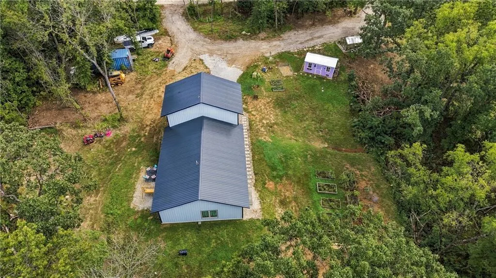
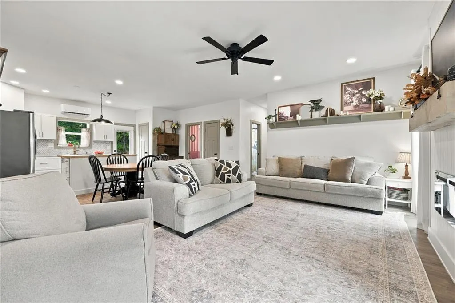
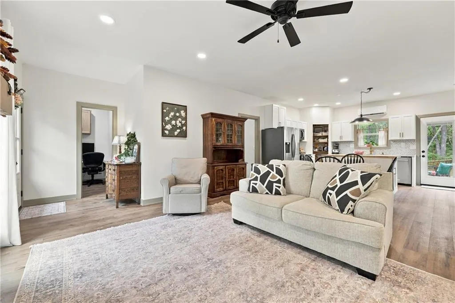
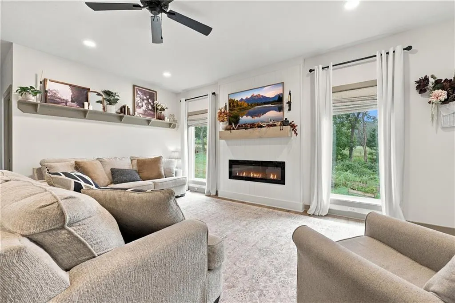
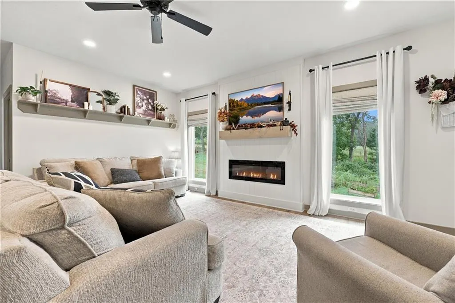
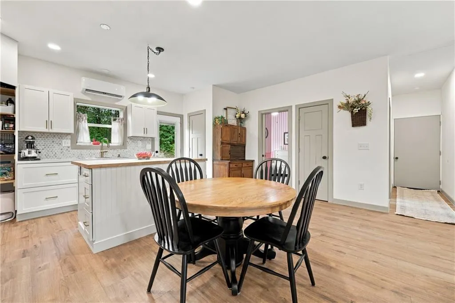
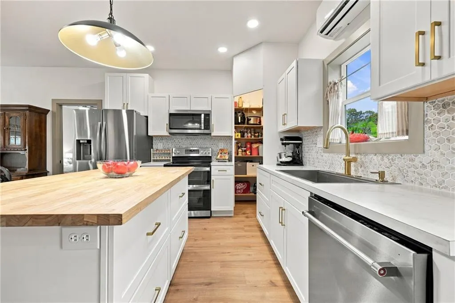
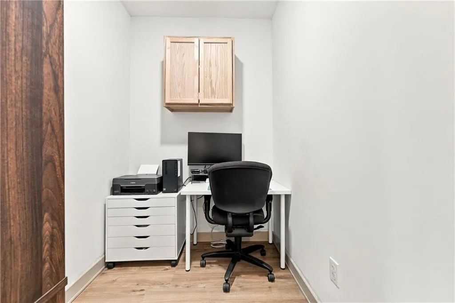
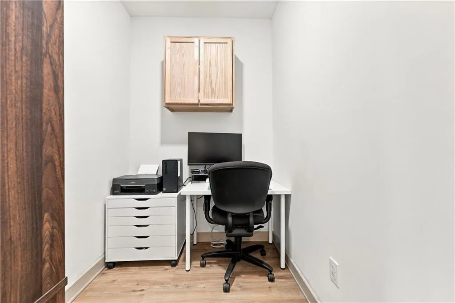
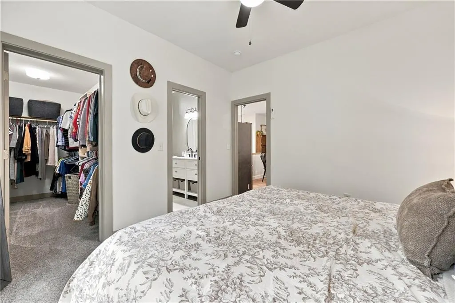
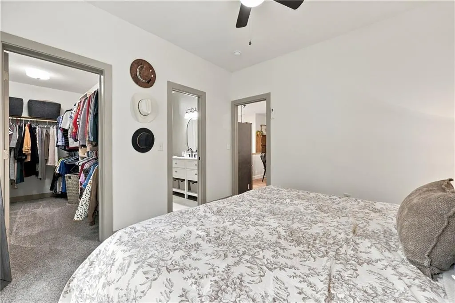
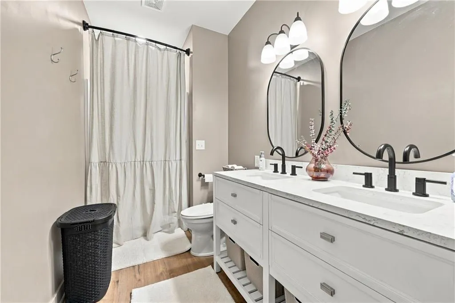
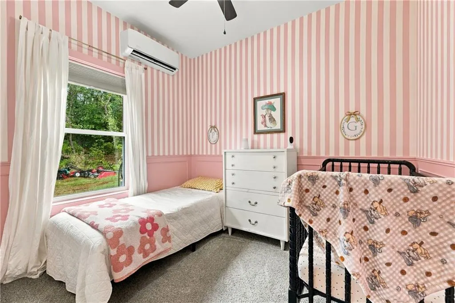
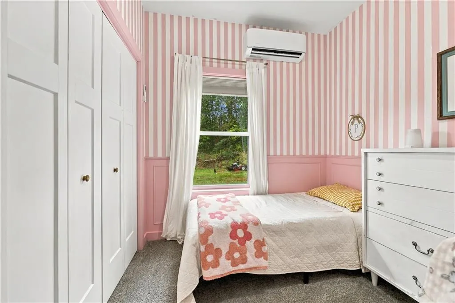
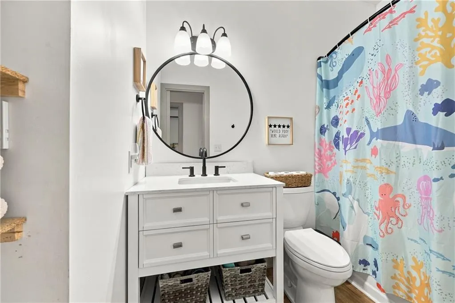
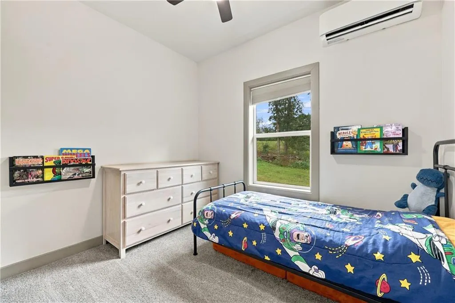
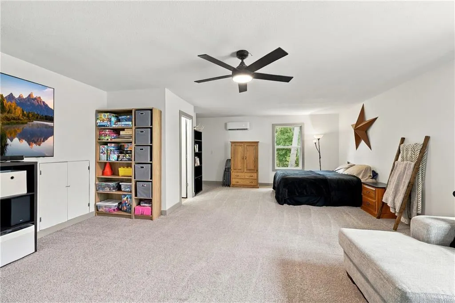
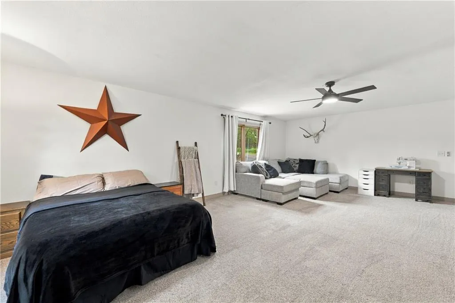
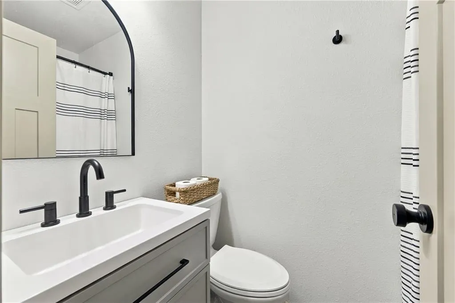
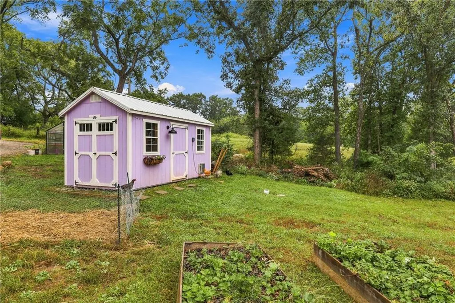
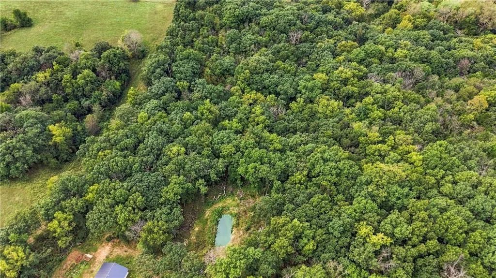
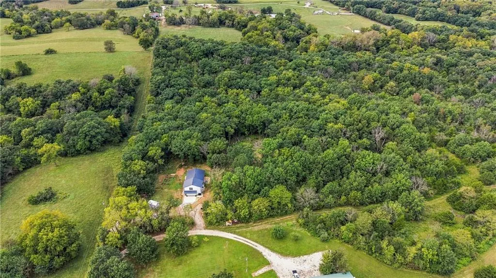
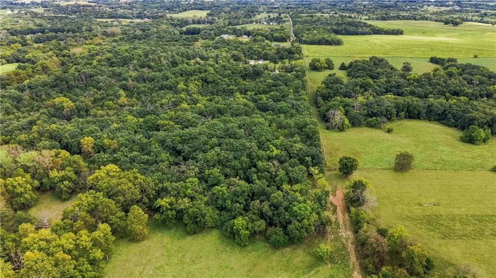
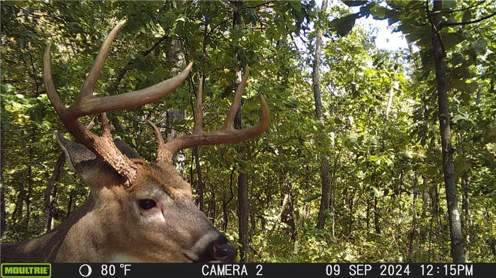
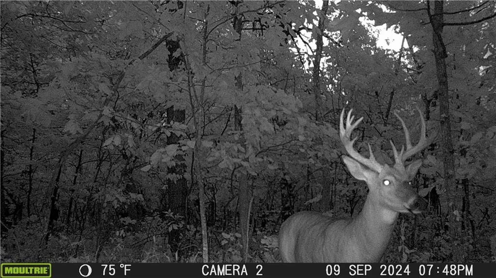
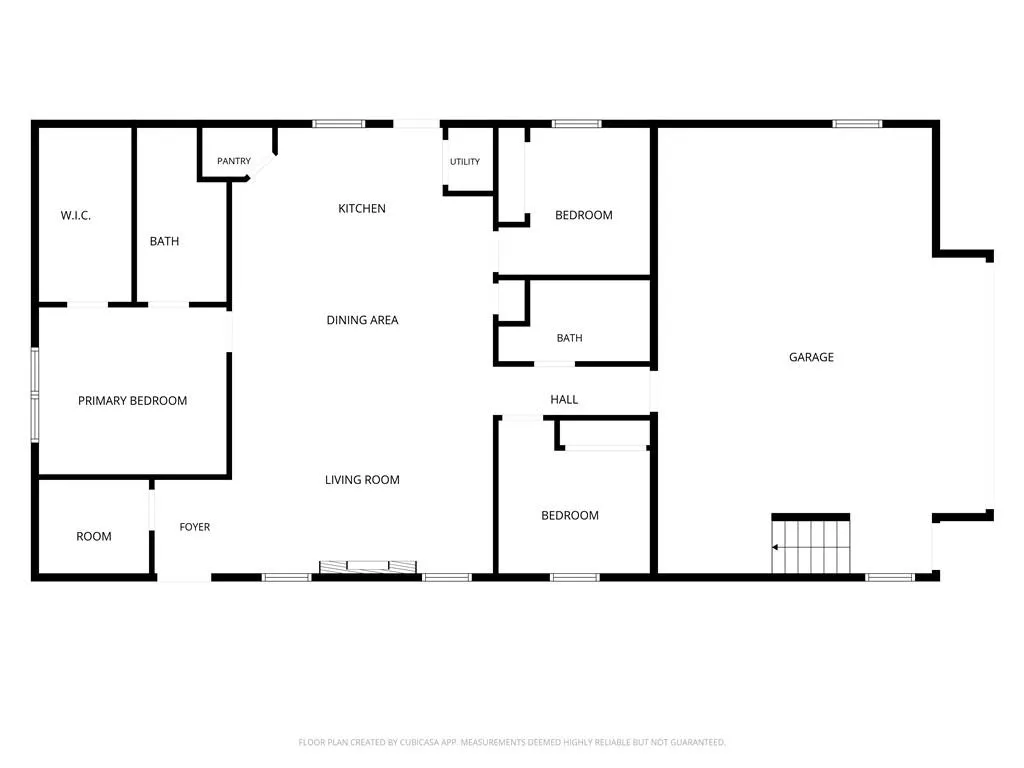
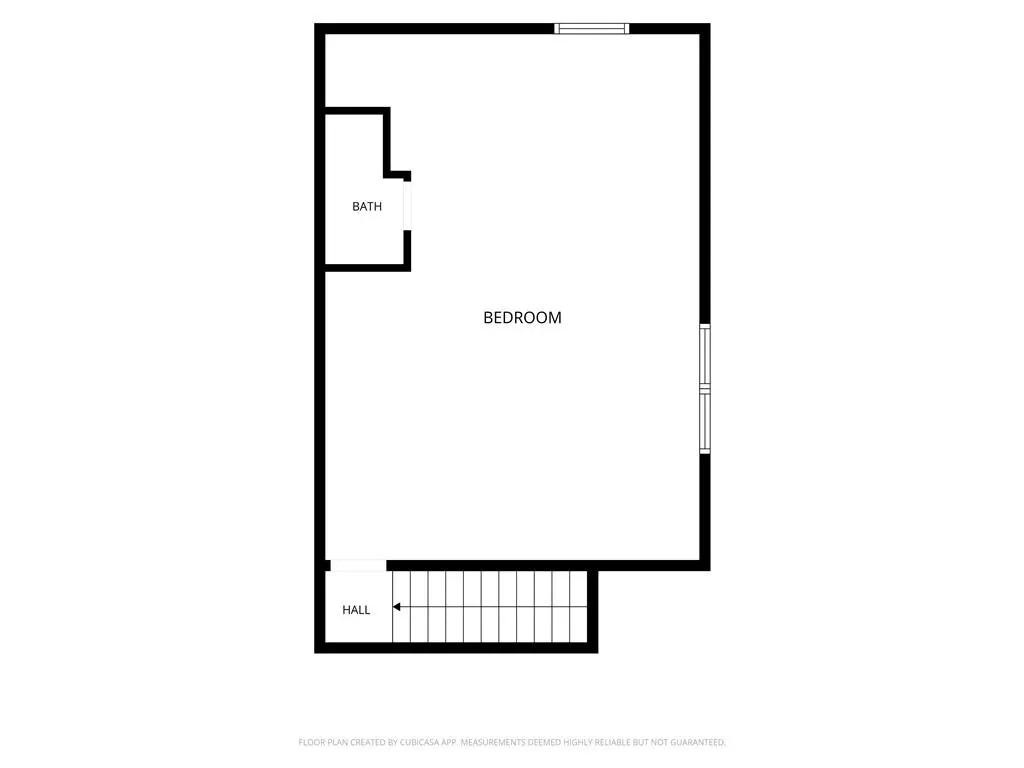
Welcome to a serene private country retreat where modern design meets peaceful homestead living. Nestled on lush, heavily wooded acreage with mature trees and expansive green space, this property serves as a haven for local wildlife, including big whitetail deer that frequently roam through the forest canopy. It offers the ideal escape for nature lovers, hunters, and homesteading enthusiasts alike. Step inside to discover a bright, light-filled open layout highlighted by vaulted ceilings, recessed lighting, and stylish wood-look flooring. The spacious living room features a contemporary linear electric fireplace set beneath a custom wood mantle, creating an inviting centerpiece for relaxing or hosting guests. Upgraded finishes continue into the modern kitchen, complete with crisp white cabinetry, sleek stainless steel appliances, clean tile backsplashes, and a convenient dining area. The main-floor primary suite provides a peaceful retreat featuring oversized windows overlooking the timber, a ceiling fan, and a dedicated mini-split system for personalized climate control. Its attached primary bath impresses with double vanities, updated matte black hardware, dual oval mirrors, and radiant heated floors. Flexible living continues with additional comfortable bedrooms and a huge recreation room or flexible space, complete with its own mini-split unit. Bathrooms feature programmable radiant heated floors. Outside, enjoy true self-sufficiency with established raised garden beds, a greenhouse for year-round growing, and a vibrant, fully-equipped chicken coop shed complete with electric service. Additional outdoor features include a private gravel driveway leading to concrete parking pads, a durable metal roof, and endless privacy surrounded by vibrant forest land. This energy-efficient acreage home blends rustic charm with crisp modern updates, making it a rare turn-key country haven.
| Elementary School | Middle School | High School |
|---|---|---|
| Holden Elementary School | Holden Middle School | Holden High School |
| Price History | |
|---|---|
| 9/24/2026 | Listed $460,000 |
General Features
| Living Area | 1889 |
|---|---|
| Sewer | Lagoon |
| Heating | Forced Air |
| Cooling | Other,Zoned |
| Possession | Negotiable |
| Roof | Metal |
| Appliances | Dishwasher,Microwave,Free-Standing Electric Oven,Water Softener |
| Garage Spaces | 2 |
| Architectural Style | Barndominium |
| Construction Materials | Metal Siding |
| Year Built | 2025 |
| Property Subtype | Single Family Residence |
| Ownership | Private |
| County | Johnson,MO |
| Property Type | Residential |
| HOA | No |
| Subdivision Name | Oak Creek |
| Facing Direction | East |
| Garage Y/N | Yes |
| Other Structures | Shed(s) |
| Full Baths | 3 |
| Status | Active |
| Directions | From MO-131 S/I-70 Frontage Rd E/Old Hwy 40,turn south onto N 2nd St.. Continue N on 2nd St for 7.5 miles. Turn right onto NW 1251st Rd. Keep on NW 1251st Rd for .8 miles. Turn left onto NW 880th Rd |
| High School | Holden |
| City | Odessa |
| High School District | Holden |
| MLS Area | 220 - Johnson County,Mo |
| Lot Size Units | Acres |
| Lot Size Square Feet | 322344 |
| Listing Terms | Cash,Conventional,FHA,USDA Loan,VA Loan |
| Elementary School | Holden |
| Middle/Junior High School | Holden |
| Public Remarks | Welcome to a serene private country retreat where modern design meets peaceful homestead living. Nestled on lush,heavily wooded acreage with mature trees and expansive green space,this property serve |
| Standard Status | Active |
| In Flood Plain | No |
| HMS_MaintenanceProvidedYN | No |
Interior Features
| Interior Amenities | Kitchen Island,Pantry,Walk-In Closet(s) |
|---|---|
| Basement | Slab |
| Flooring | Carpet,Luxury Vinyl |
| Total Fireplaces | 1 |
| Fireplace Features | Electric,Family Room,Insert |
| Basement (Y/N) | No |
| Air Conditioning Y/N | No |
| Window Features | Thermal Windows,Wood Windows |
| Fireplace Y/N | Yes |
| Above Grade Finished Area | 1889 |
| Laundry Features | Bedroom Level,Main Level |
| Total Bedrooms | 4 |
| Dining Area Features | Eat-In Kitchen,Kit/Dining Combo |
| Floor Plan Features | 1.5 Stories,Ranch |
Exterior Features
| Parking Features | Attached |
|---|---|
| Lot Features | Acreage |
| Water Source | Public |
| Lot Size Area | 7.4 |
| Road Surface Type | Gravel |
| Other Room Features | Den/Study |
Amenities
- Foreclosure
- Views
- Short Sale
- New Construction
- Adult 55+
- Lease To Own
- No HOA Fees
- Furnished
- Primary On Main
- Air Conditioning
- Seller Finance
- Green
- Fixer Upper
- Horse
- Golf
- Fireplace
- Deck
- Garage
- Basement
- Pool
Property vs Single Family Average in 64076
Price
Taxes
Year Built
Visits
 These Properties are provided courtesy of Broker Reciprocity/IDX Lake Of The Ozarks Board of REALTORS® and Bagnell Dam Association of REALTORS® MLS, Inc. Multiple Listing Service. This information is copyrighted by The Lake Of The Ozarks Board of REALTORS® and The Bagnell Dam Association of REALTORS® MLS, Inc. Multiple Listing Service. Information is being provided for consumers' personal, non-commercial use and may not be used for any purpose other than to identify prospective properties
 The information displayed on this page is confidential, proprietary, and copyrighted information of Heartland Multiple Listing Service, Inc. (
 Lawrence Board of REALTORS® All information deemed reliable but not guaranteed. All properties are subject to prior sale, change or withdrawal. Neither listing broker(s) or information provider(s) shall be responsible for any typographical errors, misinformation, misprints and shall be held totally harmless. Listing(s) information is provided for consumer's personal, non-commercial use and may not be used for any purpose other than to identify prospective properties consumers may be interested
