
Address
2734 N 99th Street, Kansas City, KS
Price
$ 529,999
Property Attributes
- MLS#2643579
- TypeSingle Family
- Listing Status Active
- CountyWYANDOTTE
- CityKansas City
- Area419 - N=Mo Rvr - S=Parallel - E=59th St - W=I-435
- NeighborhoodAir View
- Zip66109
- Style
- Year Built1975
- Taxes$ 7366
- Price$ 529,999
- Bedrooms4
- Full Bathrooms3
- Half Bathrooms0
- Sqr Footage2800
- Lot Size1 Acres
Data Source:
Heartland MLS (HMLS)
Property Description
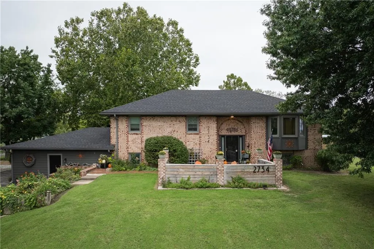
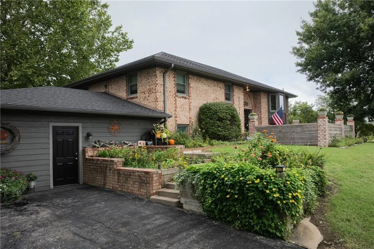
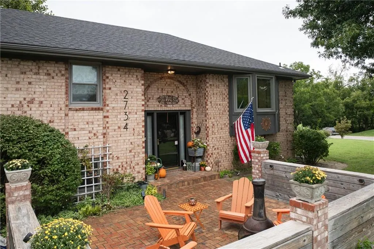
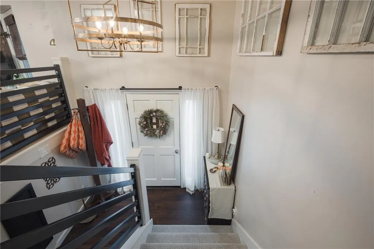
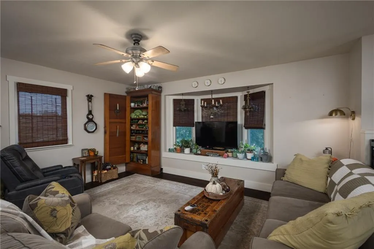
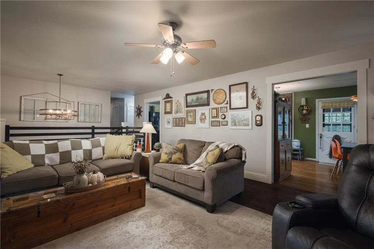
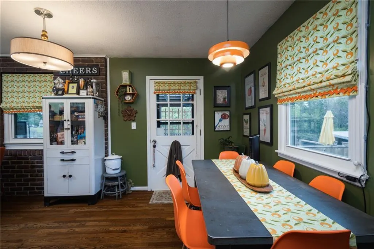
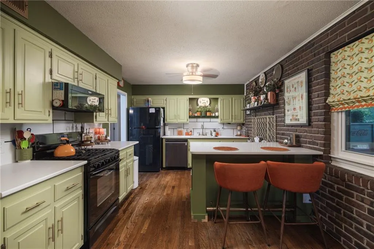
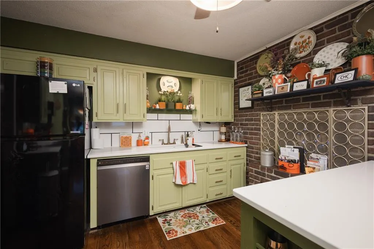
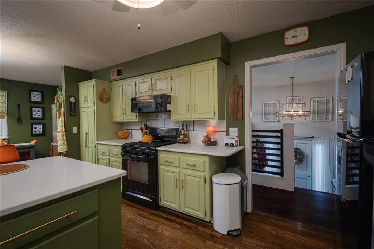
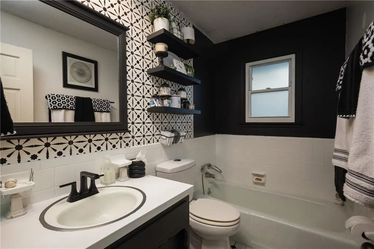
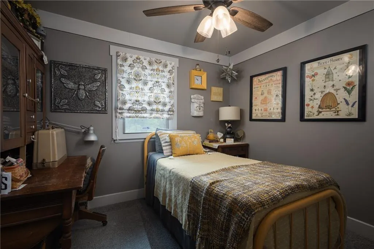
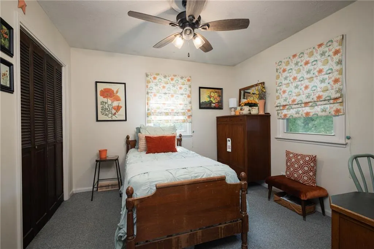
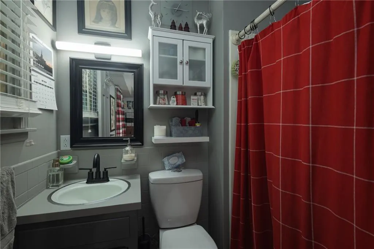
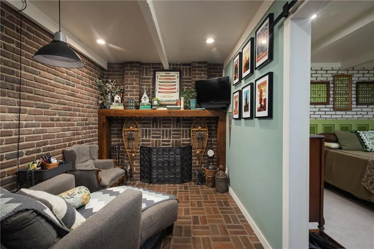
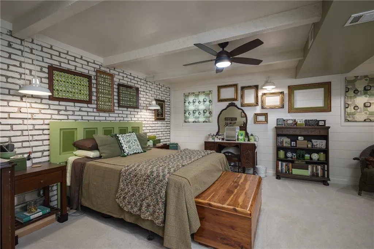
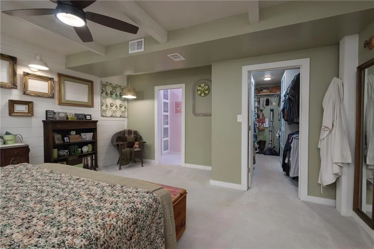
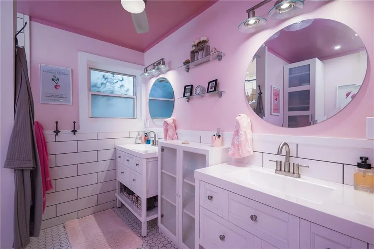
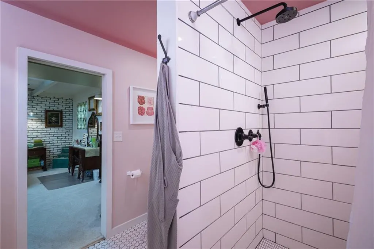
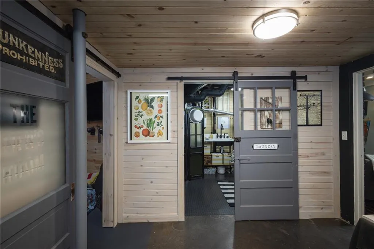
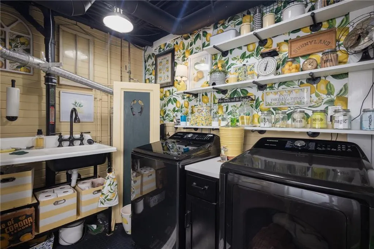
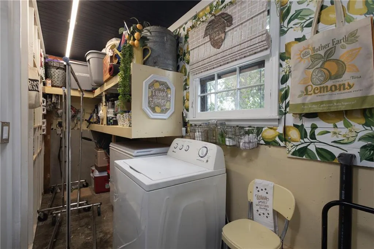
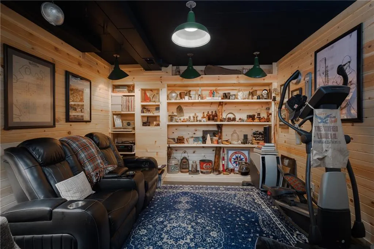
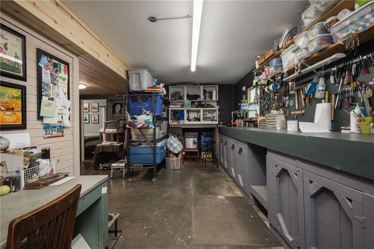
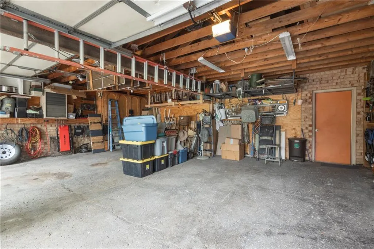
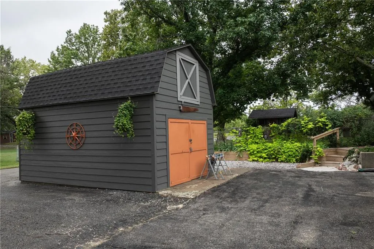
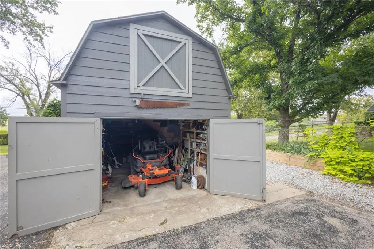
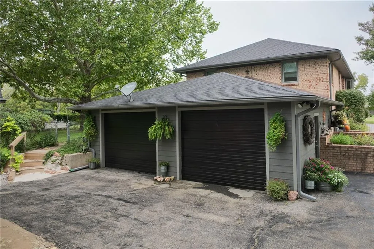
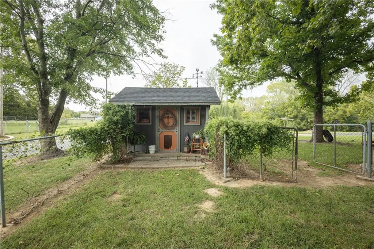
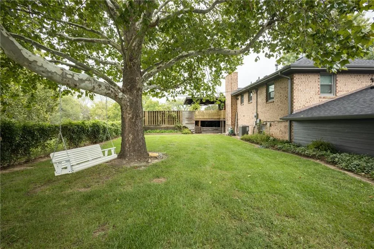
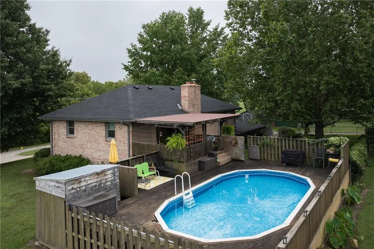
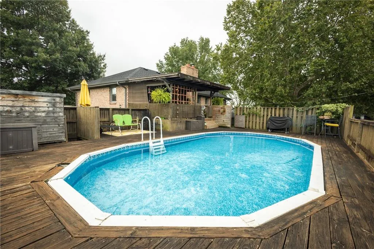
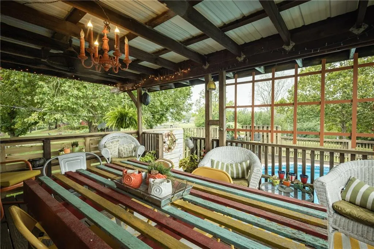
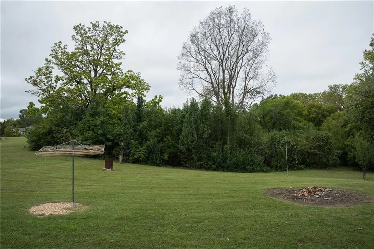
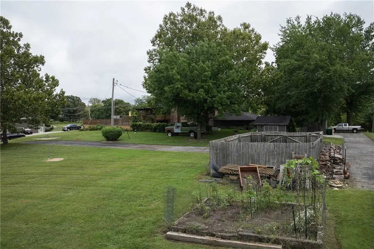
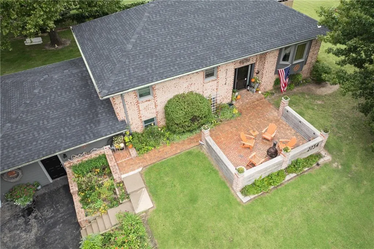
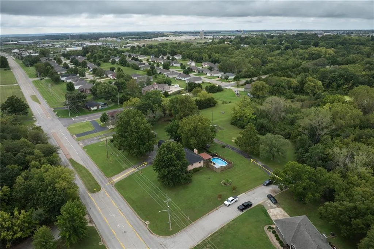
Country Living in the City! This beautifully updated 4-bedroom, 3-full-bath home sits on approximately one acre in a quiet Kansas City, Kansas neighborhood, offering an exceptional combination of space, privacy, and convenience. The main level features a welcoming living room, three bedrooms, two full bathrooms, and an updated kitchen with an eat-in dining area. Downstairs, you'll find an expansive additional living area featuring a inviting hearth room, custom den/man cave, updated laundry room, workshop, and a private primary suite with a beautiful en-suite bathroom. The flexible lower-level layout offers space for entertaining, working from home, hobbies, or simply spreading out. Outdoor living is a standout feature of this property. Enjoy the covered back deck, large deck and pool area, custom hardscaped entrance and sitting area. A wrap-around driveway provides plenty of parking, while the attached two-car garage, and detached two-story outbuilding offer exceptional space for vehicles, storage, workshops, hobbies, and recreation. Numerous updates throughout the home include an approximately three-year-old roof, newer air conditioner, new pool liner approximately three years old, updated kitchen and laundry, newer primary suite and en-suite bathroom, new flooring, fresh interior paint, custom railings, and additional custom finishes. Conveniently located near shopping, dining, entertainment, major Kansas City sporting events, and highway access throughout the metro. Enjoy the peace and space of a one-acre property without giving up the conveniences of city living.
| Price History | |
|---|---|
| 9/24/2026 | Listed $529,999 |
General Features
| Living Area | 2800 |
|---|---|
| Sewer | Public Sewer |
| Heating | Natural Gas |
| Cooling | Electric |
| Roof | Composition |
| Garage Spaces | 2 |
| Construction Materials | Brick |
| Year Built | 1975 |
| Property Subtype | Single Family Residence |
| Ownership | Private |
| Assoc Fee Paid Per | None |
| County | Wyandotte |
| Property Type | Residential |
| HOA | No |
| Subdivision Name | Air View |
| Facing Direction | East |
| Garage Y/N | Yes |
| Full Baths | 3 |
| Status | Active |
| Directions | From 435,Exit at K5,head east to 99th,then right or south to Longwood Road. Turn right (west) and turn left onto property's private road/driveway,follow road to front of home. |
| City | Kansas City |
| High School District | Piper |
| MLS Area | 419 - N=Mo Rvr;S=Parallel;E=59th St;W=I-435 |
| Lot Size Units | Acres |
| Lot Size Square Feet | 43560 |
| Listing Terms | Cash,Conventional,FHA,VA Loan |
| Public Remarks | Country Living in the City! This beautifully updated 4-bedroom,3-full-bath home sits on approximately one acre in a quiet Kansas City,Kansas neighborhood,offering an exceptional combination of space, |
| Standard Status | Active |
| In Flood Plain | No |
| HMS_MaintenanceProvidedYN | No |
Interior Features
| Basement | Basement BR,Finished,Sump Pump |
|---|---|
| Total Fireplaces | 1 |
| Fireplace Features | Basement |
| Basement (Y/N) | Yes |
| Air Conditioning Y/N | Yes |
| Fireplace Y/N | Yes |
| Above Grade Finished Area | 1400 |
| Total Bedrooms | 4 |
| Below Grade Finished Area | 1400 |
| Floor Plan Features | Split Entry |
Exterior Features
| Parking Features | Attached,Garage Door Opener |
|---|---|
| Lot Features | Corner Lot |
| Water Source | City/Public - Verify |
| Lot Size Area | 1 |
| Other Room Features | Den/Study,Formal Living Room,Sitting Room,Workshop |
Amenities
- Foreclosure
- Views
- Short Sale
- New Construction
- Adult 55+
- Lease To Own
- No HOA Fees
- Furnished
- Primary On Main
- Air Conditioning
- Seller Finance
- Green
- Fixer Upper
- Horse
- Golf
- Fireplace
- Deck
- Garage
- Basement
- Pool
Property vs Single Family Average in 66109
Price
Taxes
Year Built
 These Properties are provided courtesy of Broker Reciprocity/IDX Lake Of The Ozarks Board of REALTORS® and Bagnell Dam Association of REALTORS® MLS, Inc. Multiple Listing Service. This information is copyrighted by The Lake Of The Ozarks Board of REALTORS® and The Bagnell Dam Association of REALTORS® MLS, Inc. Multiple Listing Service. Information is being provided for consumers' personal, non-commercial use and may not be used for any purpose other than to identify prospective properties
 The information displayed on this page is confidential, proprietary, and copyrighted information of Heartland Multiple Listing Service, Inc. (
 Lawrence Board of REALTORS® All information deemed reliable but not guaranteed. All properties are subject to prior sale, change or withdrawal. Neither listing broker(s) or information provider(s) shall be responsible for any typographical errors, misinformation, misprints and shall be held totally harmless. Listing(s) information is provided for consumer's personal, non-commercial use and may not be used for any purpose other than to identify prospective properties consumers may be interested
