
Just Listed









Address
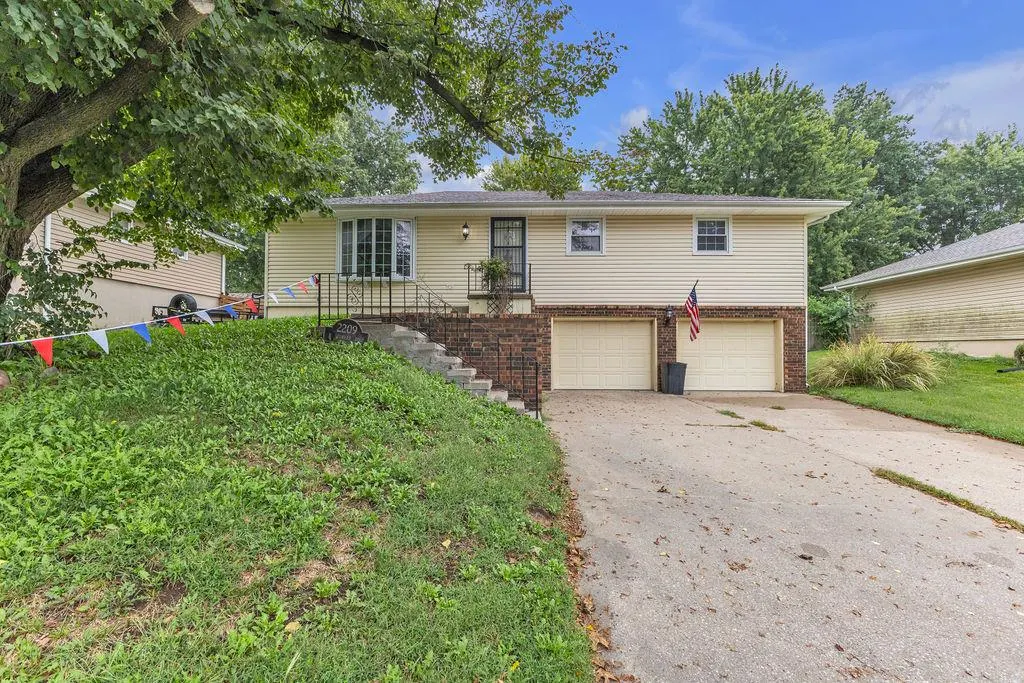
2209 N Leonard Road, St Joseph, MO
Price
$ 257,500
Property Attributes
- MLS#2643407
- TypeSingle Family
- Listing Status Active
- CountyBUCHANAN
- CitySt Joseph
- Area1122 - Buchanan Co NE-N=Co Line - S=I-36 - E=Co Li
- NeighborhoodHurst Eastern Hills
- Zip64506
- Style
- Year Built1976
- Taxes$ 1663
- Price$ 257,500
- Bedrooms3
- Full Bathrooms2
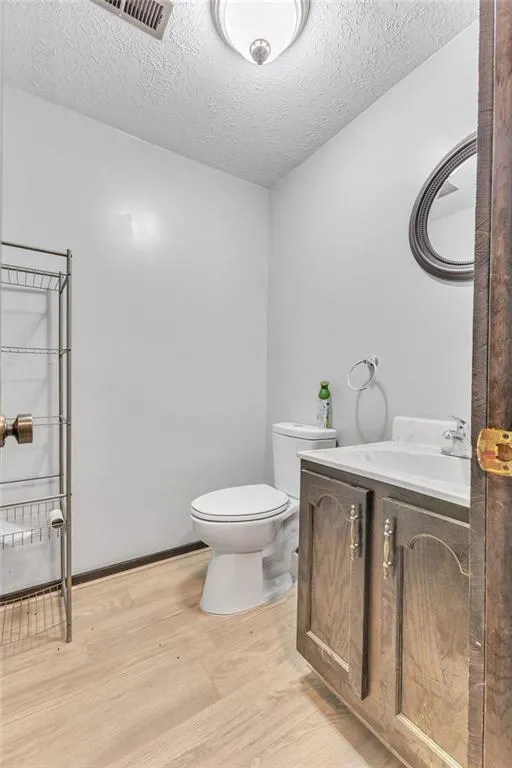
- Half Bathrooms1
- Sqr Footage1837
- Lot Size0.210009 Acres
Data Source:
Heartland MLS (HMLS)
Property Description
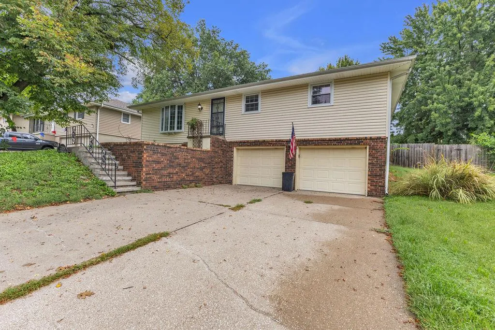
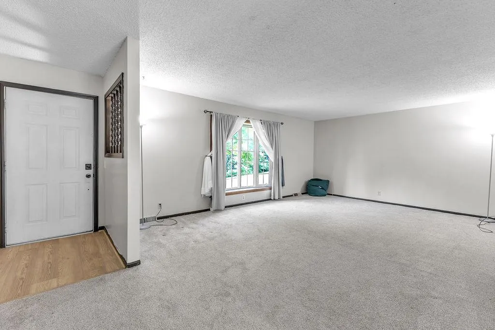
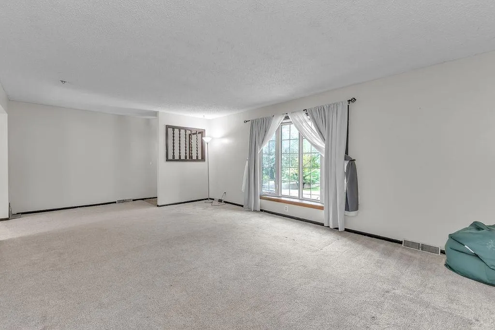
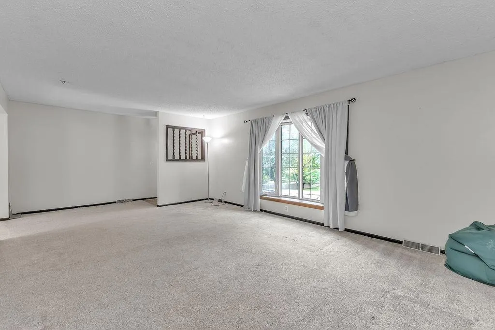
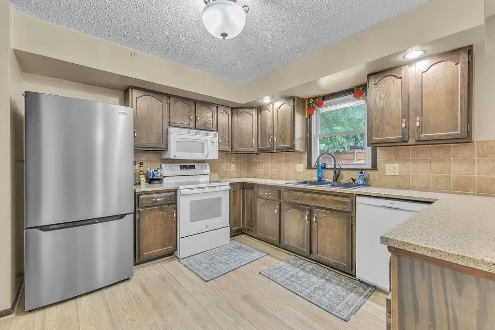
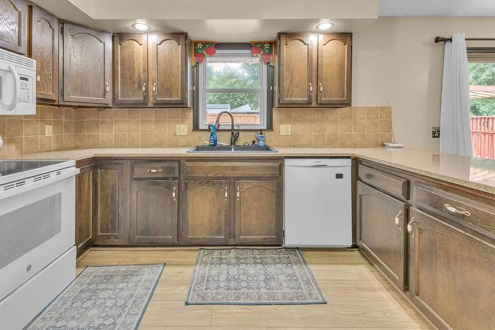
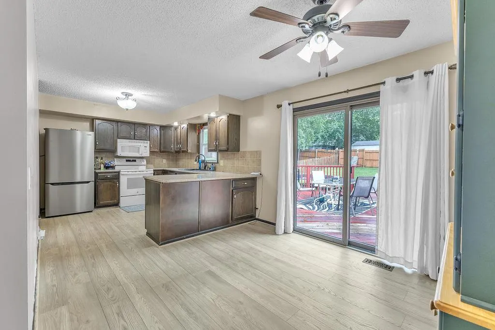
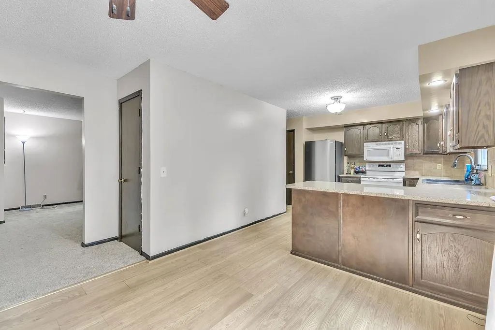
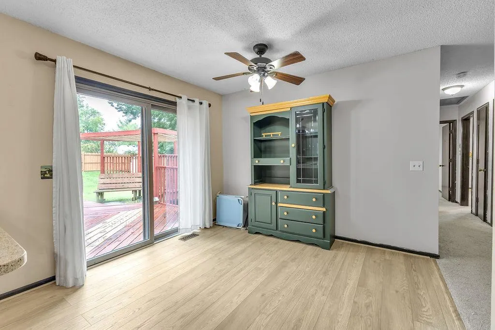
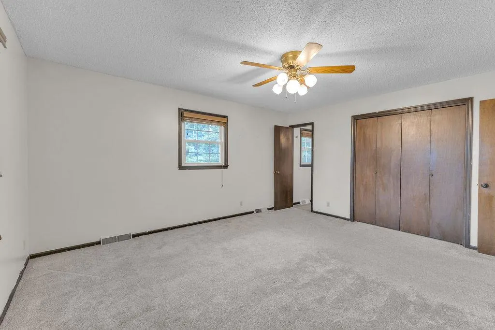
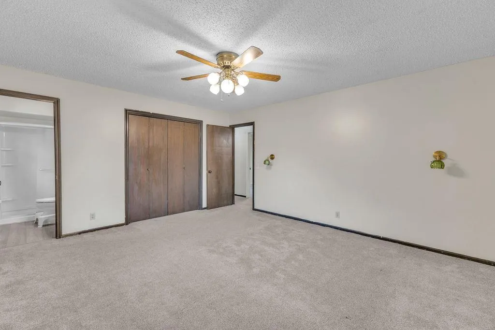
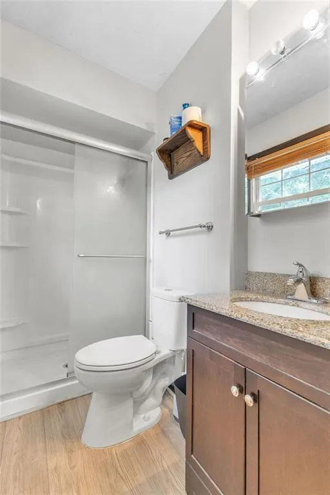
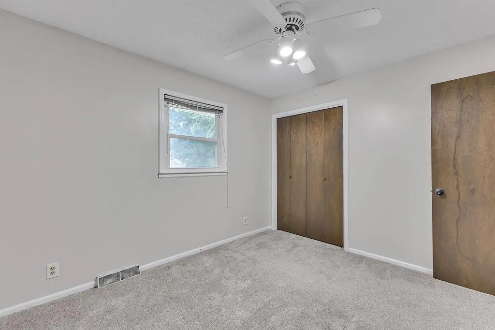
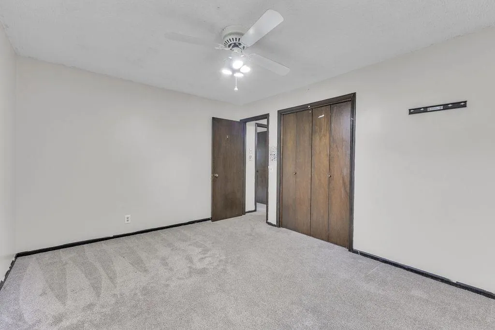
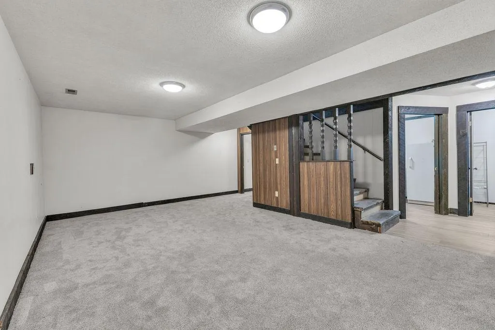
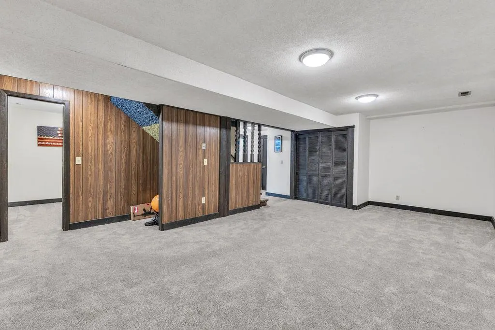
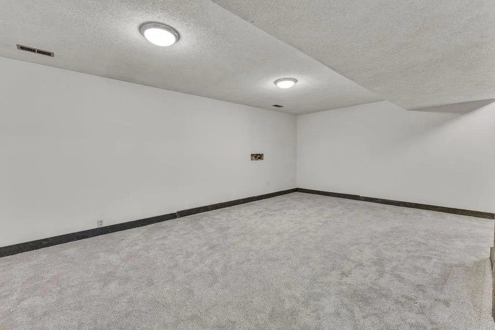
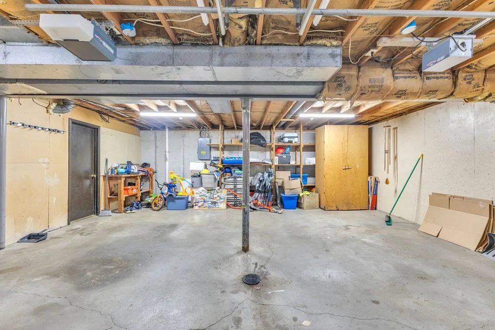
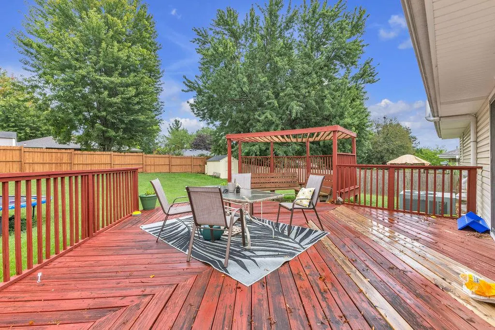
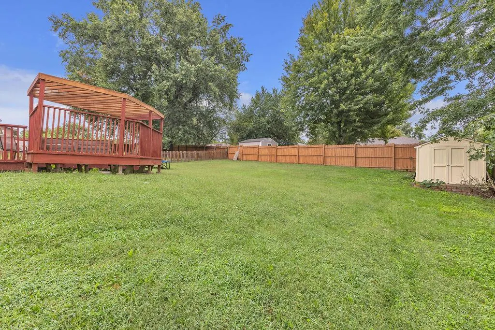
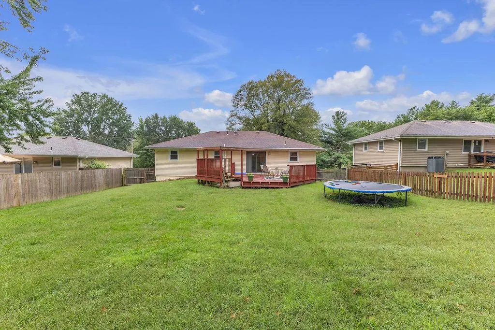
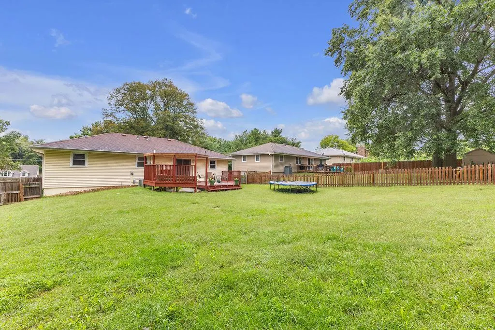
Move in ready and full of updates! This 3 bedroom, 2 bath raised ranch features fresh paint, newer flooring, a finished lower level, and an attached 2 car garage. Step outside to a fully fenced backyard with a spacious deck—perfect for entertaining, pets, or relaxing outdoors. Conveniently located just minutes from shopping, dining, and everyday amenities, this home offers the space, updates, and location you’ve been looking for!
| High School |
|---|
| Central High School |
| Price History | |
|---|---|
| 9/22/2026 | Listed $257,500 |
General Features
| Living Area | 1837 |
|---|---|
| Sewer | Public Sewer |
| Heating | Forced Air |
| Cooling | Electric |
| Possession | Funding |
| Roof | Composition |
| Appliances | Dishwasher,Microwave,Refrigerator,Gas Range |
| Garage Spaces | 2 |
| Patio/Porch Features | Deck |
| Construction Materials | Brick Trim,Vinyl Siding |
| Year Built | 1976 |
| Property Subtype | Single Family Residence |
| Ownership | Private |
| Assoc Fee Paid Per | None |
| County | Buchanan |
| Property Type | Residential |
| HOA | No |
| Subdivision Name | Hurst Eastern Hills |
| Garage Y/N | Yes |
| Full Baths | 2 |
| Status | Active |
| Directions | From N Belt Hwy,turn left onto Gene Field Rd,turn right onto N Leonard Rd,and the destination is on the left. |
| High School | Central |
| City | St Joseph |
| High School District | St. Joseph |
| MLS Area | 1122 - Buchanan Co NE-N=Co Line;S=I-36;E=Co Line; |
| Lot Size Units | Square Feet |
| Lot Size Square Feet | 9148 |
| Listing Terms | Cash,Conventional,FHA,VA Loan |
| Public Remarks | Move in ready and full of updates! This 3 bedroom,2 bath raised ranch features fresh paint,newer flooring,a finished lower level,and an attached 2 car garage. Step outside to a fully fenced backyard |
| Standard Status | Active |
| In Flood Plain | No |
| HMS_MaintenanceProvidedYN | No |
Interior Features
| Interior Amenities | Ceiling Fan(s),Kitchen Island |
|---|---|
| Basement | Finished,Walk-Out Access |
| Flooring | Carpet,Tile,Vinyl |
| Basement (Y/N) | Yes |
| Air Conditioning Y/N | Yes |
| Fireplace Y/N | No |
| Above Grade Finished Area | 1299 |
| Half Baths | 1 |
| Laundry Features | In Basement,Laundry Room |
| Total Bedrooms | 3 |
| Below Grade Finished Area | 538 |
| Dining Area Features | Eat-In Kitchen |
| Floor Plan Features | Raised Ranch |
Exterior Features
| Fencing | Privacy |
|---|---|
| Parking Features | Attached |
| Water Source | Public |
| Lot Size Area | 9148 |
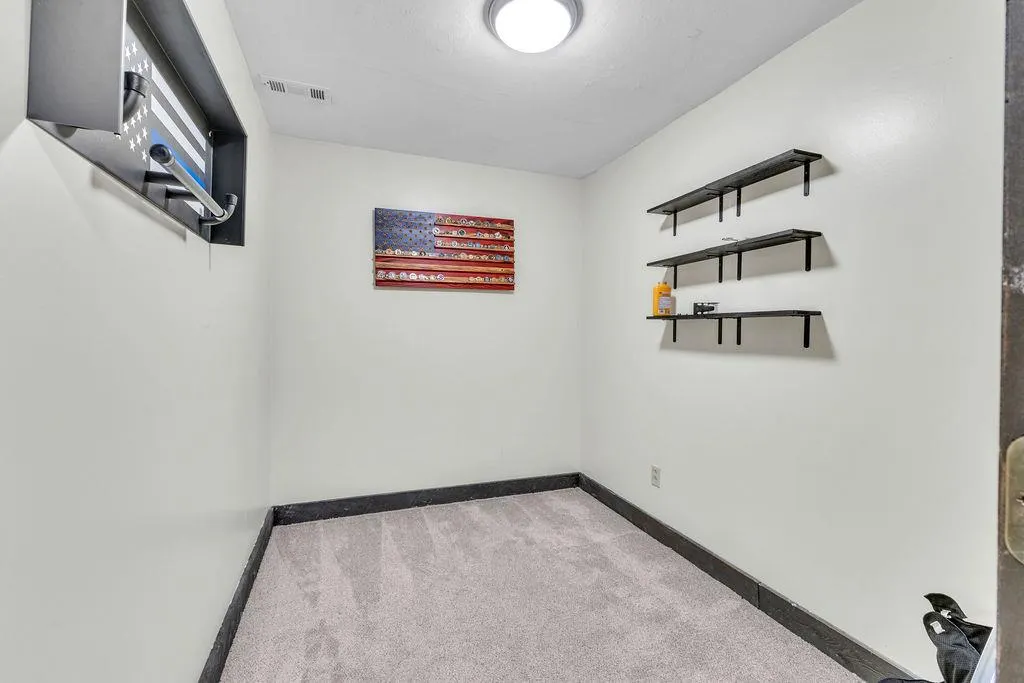
| Other Room Features | Office |
Amenities
- Foreclosure
- Views
- Short Sale
- New Construction
- Adult 55+
- Lease To Own
- No HOA Fees
- Furnished
- Primary On Main
- Air Conditioning
- Seller Finance
- Green
- Fixer Upper
- Horse
- Golf
- Fireplace
- Deck
- Garage
- Basement
- Pool
Property vs Single Family Average in 64506
Price
Taxes
Year Built
Visits
 These Properties are provided courtesy of Broker Reciprocity/IDX Lake Of The Ozarks Board of REALTORS® and Bagnell Dam Association of REALTORS® MLS, Inc. Multiple Listing Service. This information is copyrighted by The Lake Of The Ozarks Board of REALTORS® and The Bagnell Dam Association of REALTORS® MLS, Inc. Multiple Listing Service. Information is being provided for consumers' personal, non-commercial use and may not be used for any purpose other than to identify prospective properties
 The information displayed on this page is confidential, proprietary, and copyrighted information of Heartland Multiple Listing Service, Inc. (
 Lawrence Board of REALTORS® All information deemed reliable but not guaranteed. All properties are subject to prior sale, change or withdrawal. Neither listing broker(s) or information provider(s) shall be responsible for any typographical errors, misinformation, misprints and shall be held totally harmless. Listing(s) information is provided for consumer's personal, non-commercial use and may not be used for any purpose other than to identify prospective properties consumers may be interested
