
Just Listed



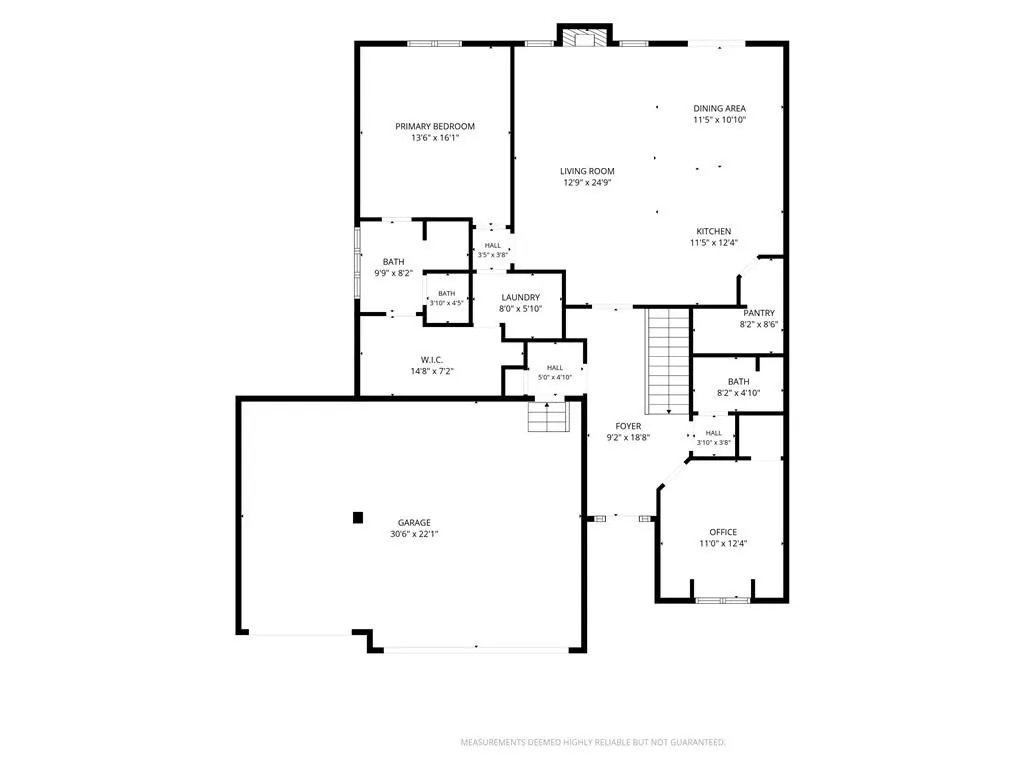
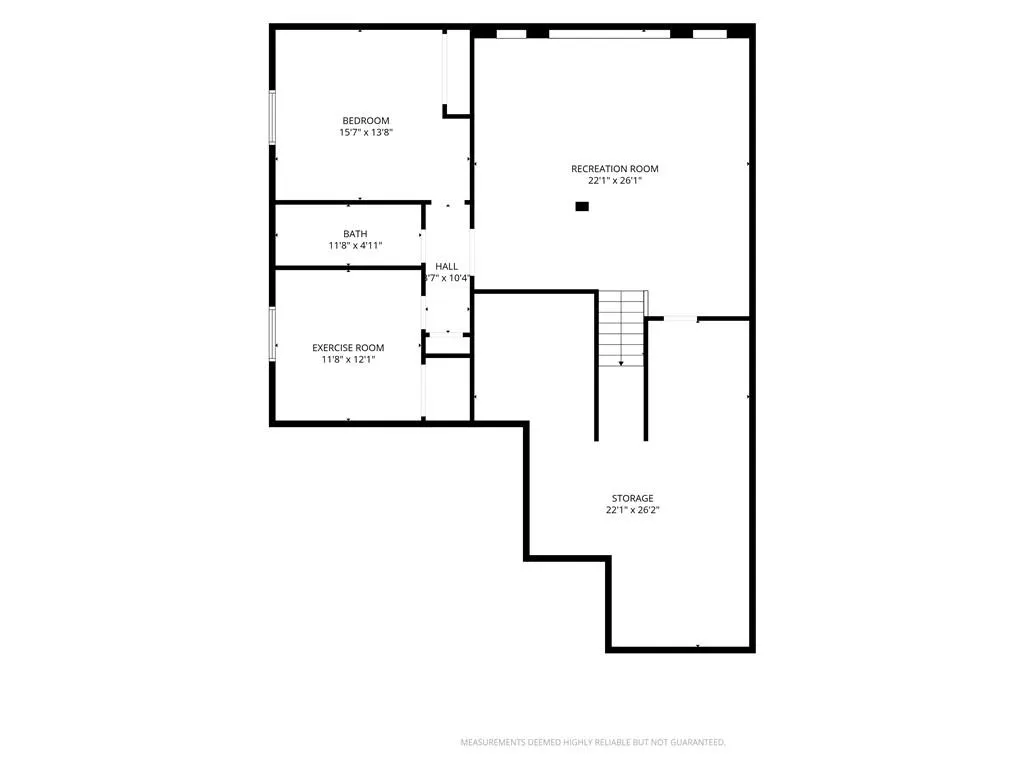
Address
22208 W 121st Street, Olathe, KS
Price
$ 560,000
Property Attributes
- MLS#2643367
- TypeSingle Family
- Listing Status Active
- CountyJOHNSON - KS
- CityOlathe
- Area330 - N=I-435 - S=135th - E=Pflumm - W=Moonlight R
- NeighborhoodGrayson Place
- Zip66061
- StyleTraditional
- Year Built2017
- Taxes$ 6618
- Price$ 560,000
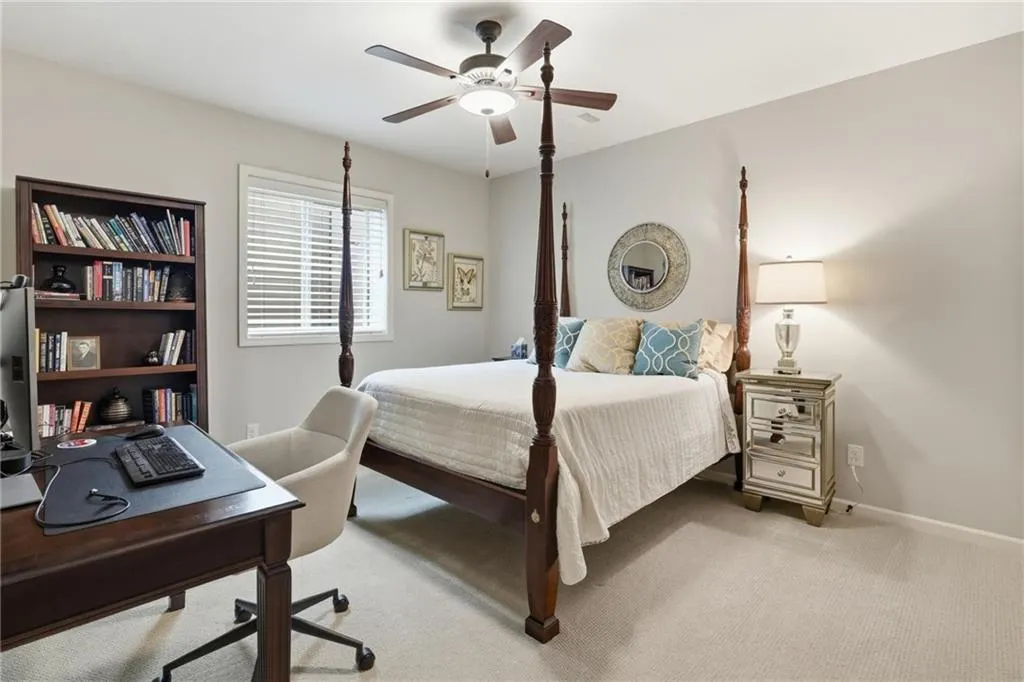
- Bedrooms4
- Full Bathrooms3
- Half Bathrooms0
- Sqr Footage2560
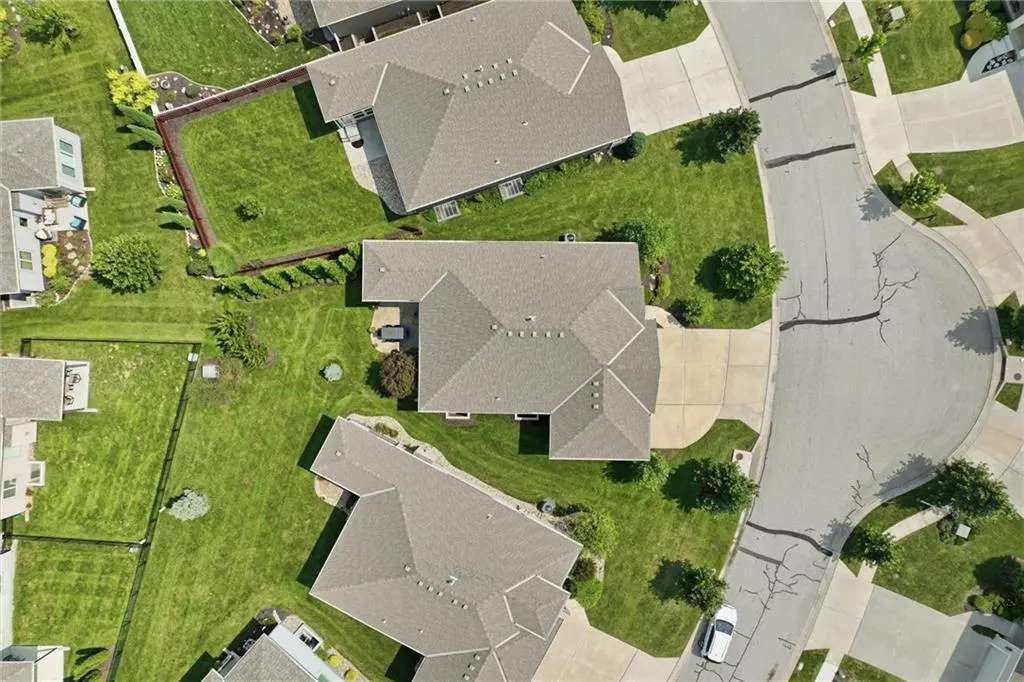
- Lot Size0.168618 Acres
Data Source:
Heartland MLS (HMLS)
Property Description
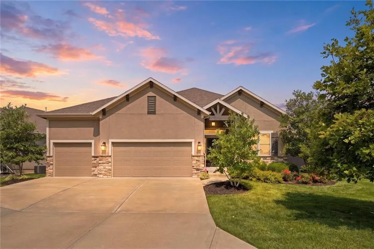
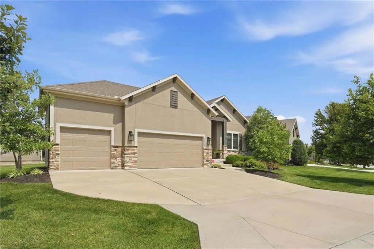
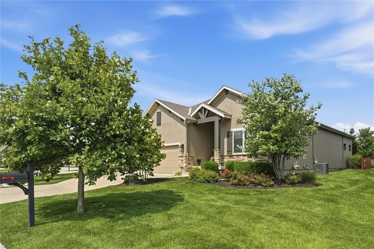
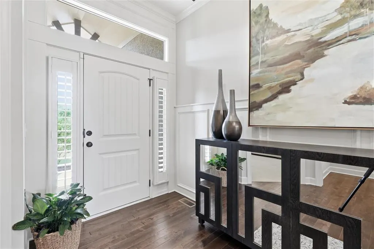
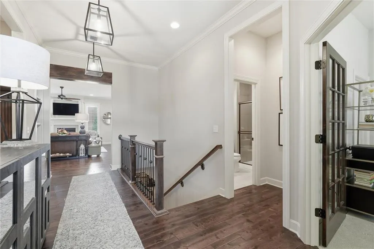
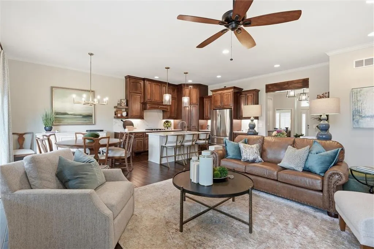
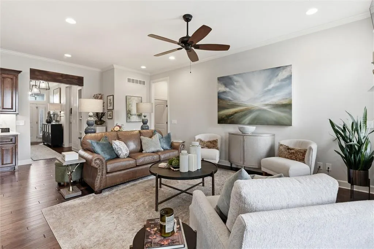
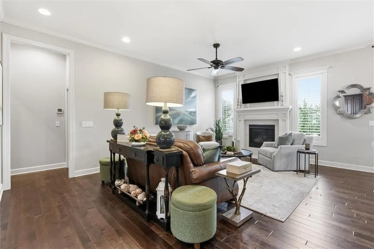
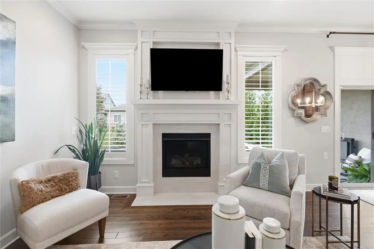
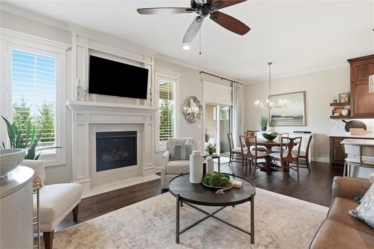
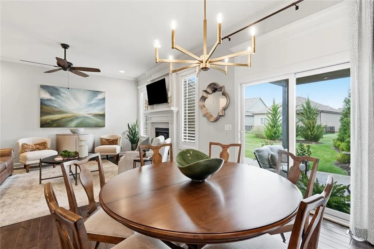
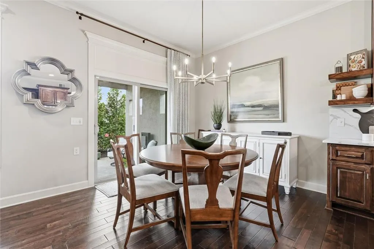
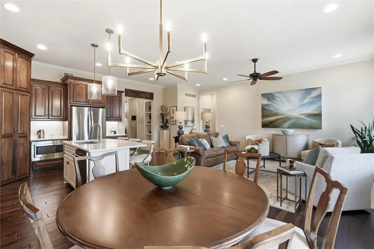
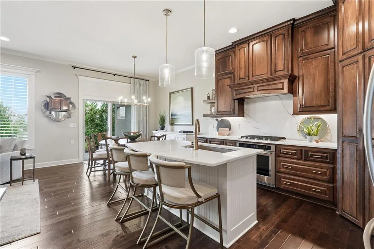
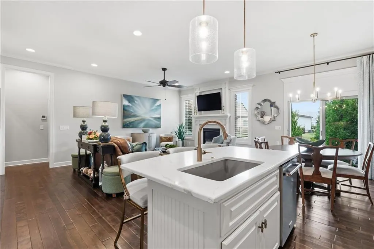
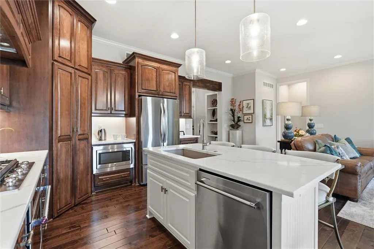
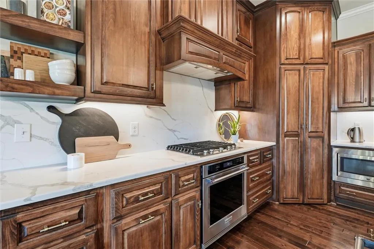
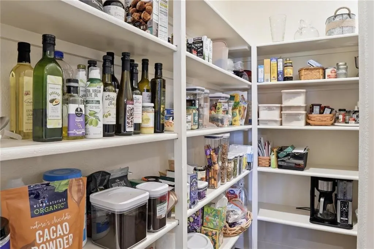
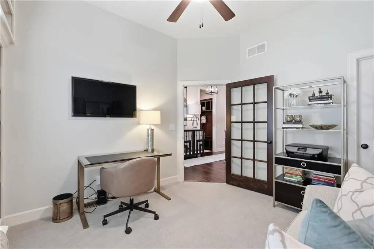
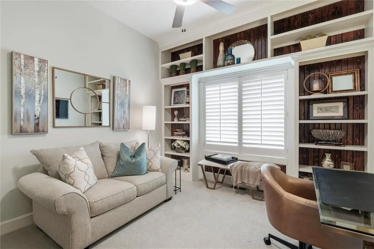
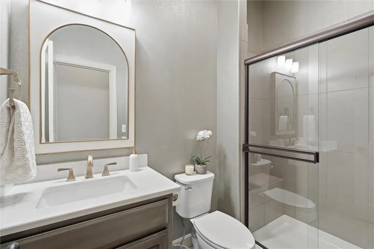
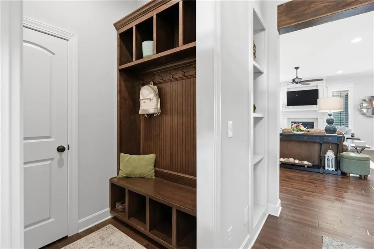
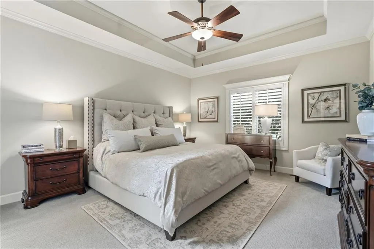
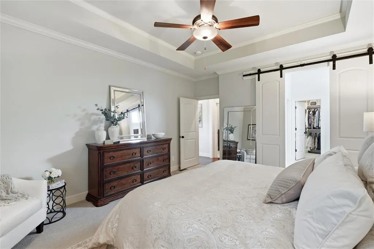
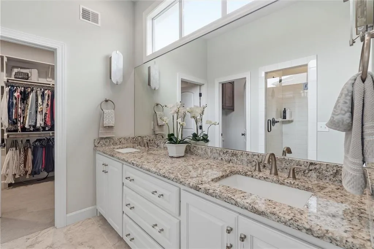
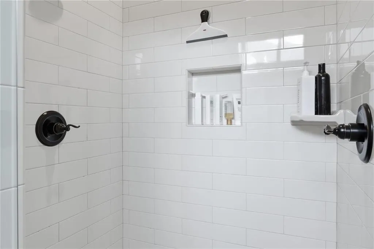
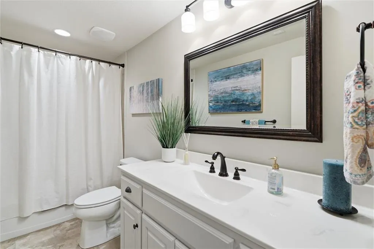
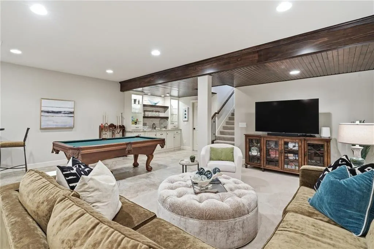
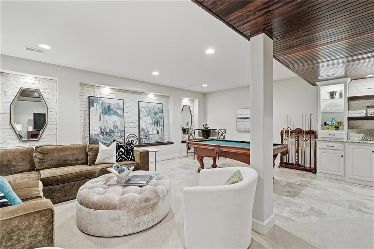
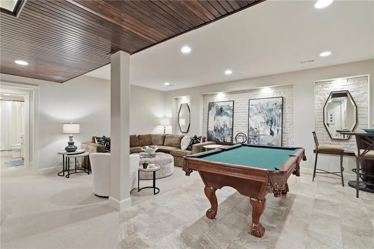
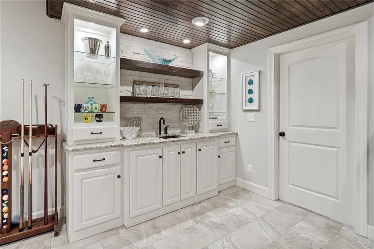
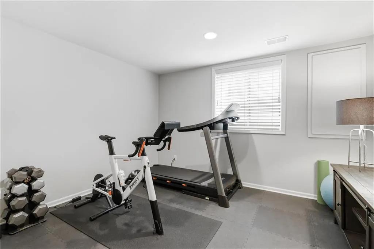
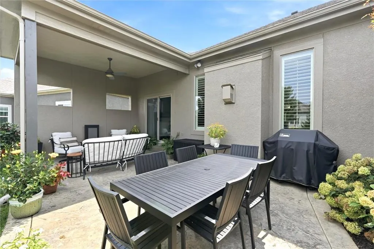
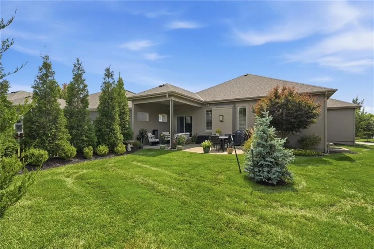
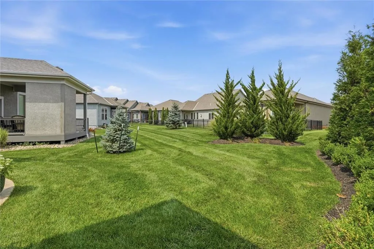
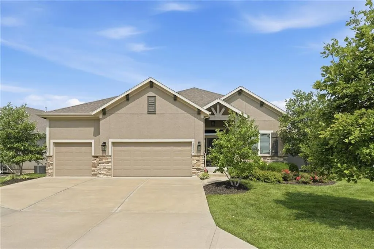
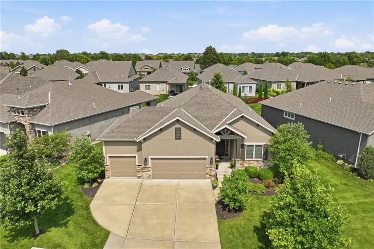
Welcome to effortless villa living in sought-after Grayson Place! This spacious maintenance provided villa offers the comfort and privacy of a single family home with the ease of a lock-and-leave lifestyle. Thoughtful features include central vacuum, heated tile floors in the primary bath, finished lower level with recreation and workout rooms, and a 3-car garage with epoxy flooring. Step outside to the thoughtfully created backyard oasis with covered and open area patio areas- a private retreat perfect for relaxing and entertaining. Enjoy a peaceful, social neighborhood with two pools plus convenient highway access to shopping, dining and destinations throughout Olathe and the Kansas City Metro. Beautifully cared for, thoughtfully designed and truly maintenance free- this is villa living at its best.
| Elementary School | Middle School | High School |
|---|---|---|
| Millbrooke Elementary School | Summit Trail Middle School | Olathe Northwest High School |
| Price History | |
|---|---|
| 9/24/2026 | Listed $560,000 |
General Features
| Living Area | 2560 |
|---|---|
| Heating | Forced Air |
| Cooling | Electric |
| Roof | Composition |
| Appliances | Cooktop,Dishwasher,Disposal,Exhaust Fan,Microwave,Refrigerator,Electric Range,Gas Range,Stainless Steel Appliance(s),Under Cabinet Appliance(s) |
| HOA Fee | 175 |
| Garage Spaces | 3 |
| Association Fee Includes | Lawn Service,Other |
| Patio/Porch Features | Patio,Covered Patio |
| Architectural Style | Traditional |
| Security Features | Security System,Smoke Detector(s) |
| Construction Materials | Stone Trim,Stucco & Frame |
| Year Built | 2017 |
| Property Subtype | Single Family Residence |
| Ownership | Private |
| Assoc Fee Paid Per | Monthly |
| County | Johnson,KS |
| Property Type | Residential |
| Association Amenities | Exercise Room,Other,Pool |
| HOA | Yes |
| Subdivision Name | Grayson Place |
| Garage Y/N | Yes |
| Full Baths | 3 |
| Status | Active |
| Directions | 119th Street West of Lone Elm Rd to S Valley Rd. South to 121st Street,curve west to home. |
| High School | Olathe Northwest |
| City | Olathe |
| High School District | Olathe |
| MLS Area | 330 - N=I-435;S=135th;E=Pflumm;W=Moonlight Rd |
| Lot Size Units | Square Feet |
| Lot Size Square Feet | 7345 |
| Elementary School | Millbrooke |
| Middle/Junior High School | Summit Trail |
| Public Remarks | Welcome to effortless villa living in sought-after Grayson Place! This spacious maintenance provided villa offers the comfort and privacy of a single family home with the ease of a lock-and-leave lif |
| Virtual Tour | https://iframe.videodelivery.net/be33e70c39c1d507fc87f5c6058676bd |
| Standard Status | Active |
| In Flood Plain | No |
| Virtual Tour | https://youtube.com/shorts/4b89HjQxqX4 |
| HMS_MaintenanceProvidedYN | Yes |
Interior Features
| Interior Amenities | Ceiling Fan(s),Central Vacuum,Kitchen Island,Pantry,Stained Cabinets,Walk-In Closet(s),Wet Bar |
|---|---|
| Basement | Finished |
| Flooring | Carpet,Ceramic Floor,Other,Wood |
| Total Fireplaces | 1 |
| Fireplace Features | Gas,Great Room |
| Basement (Y/N) | Yes |
| Air Conditioning Y/N | Yes |
| Fireplace Y/N | Yes |
| Above Grade Finished Area | 1530 |
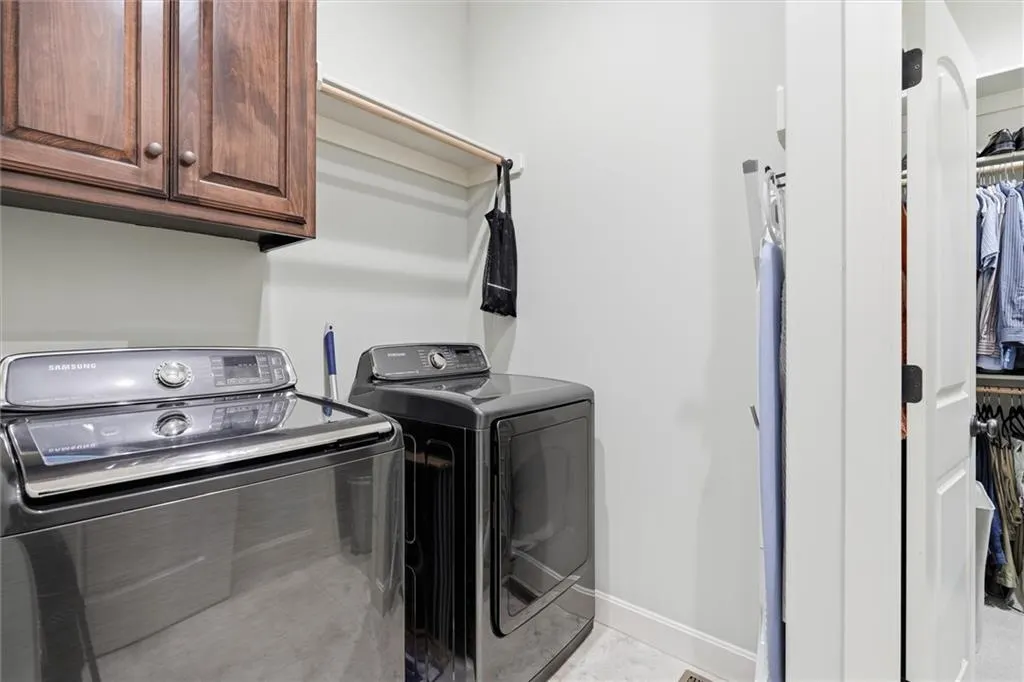
| Laundry Features | Laundry Room |
| Total Bedrooms | 4 |
| Below Grade Finished Area | 1030 |
| Dining Area Features | Eat-In Kitchen |
| Floor Plan Features | Reverse 1.5 Story |
Exterior Features
| Parking Features | Attached,Garage Door Opener,Garage Faces Front |
|---|---|
| Water Source | Public |
| Lot Size Area | 7345 |
| Other Equipment | Fireplace Equip,See Remarks |
Amenities
- Foreclosure
- Views
- Short Sale
- New Construction
- Adult 55+
- Lease To Own
- No HOA Fees
- Furnished
- Primary On Main
- Air Conditioning
- Seller Finance
- Green
- Fixer Upper
- Horse
- Golf
- Fireplace
- Deck
- Garage
- Basement
- Pool
Property vs Single Family Average in 66061
Price
Taxes
Year Built
 These Properties are provided courtesy of Broker Reciprocity/IDX Lake Of The Ozarks Board of REALTORS® and Bagnell Dam Association of REALTORS® MLS, Inc. Multiple Listing Service. This information is copyrighted by The Lake Of The Ozarks Board of REALTORS® and The Bagnell Dam Association of REALTORS® MLS, Inc. Multiple Listing Service. Information is being provided for consumers' personal, non-commercial use and may not be used for any purpose other than to identify prospective properties
 The information displayed on this page is confidential, proprietary, and copyrighted information of Heartland Multiple Listing Service, Inc. (
 Lawrence Board of REALTORS® All information deemed reliable but not guaranteed. All properties are subject to prior sale, change or withdrawal. Neither listing broker(s) or information provider(s) shall be responsible for any typographical errors, misinformation, misprints and shall be held totally harmless. Listing(s) information is provided for consumer's personal, non-commercial use and may not be used for any purpose other than to identify prospective properties consumers may be interested
