
Just Listed









Address
13365 Nw 72nd Street, Parkville, MO
Price
$ 575,000
Property Attributes
- MLS#2643234
- TypeSingle Family
- Listing Status Active
- CountyPLATTE
- CityParkville
- Area115 - N=I-435-Hwy 152 - S=Mo Rvr - E=Platte Co Ln
- NeighborhoodChapel Ridge
- Zip64152
- StyleTraditional
- Year Built2016
- Taxes$ 6316
- Price$ 575,000
- Bedrooms5
- Full Bathrooms3
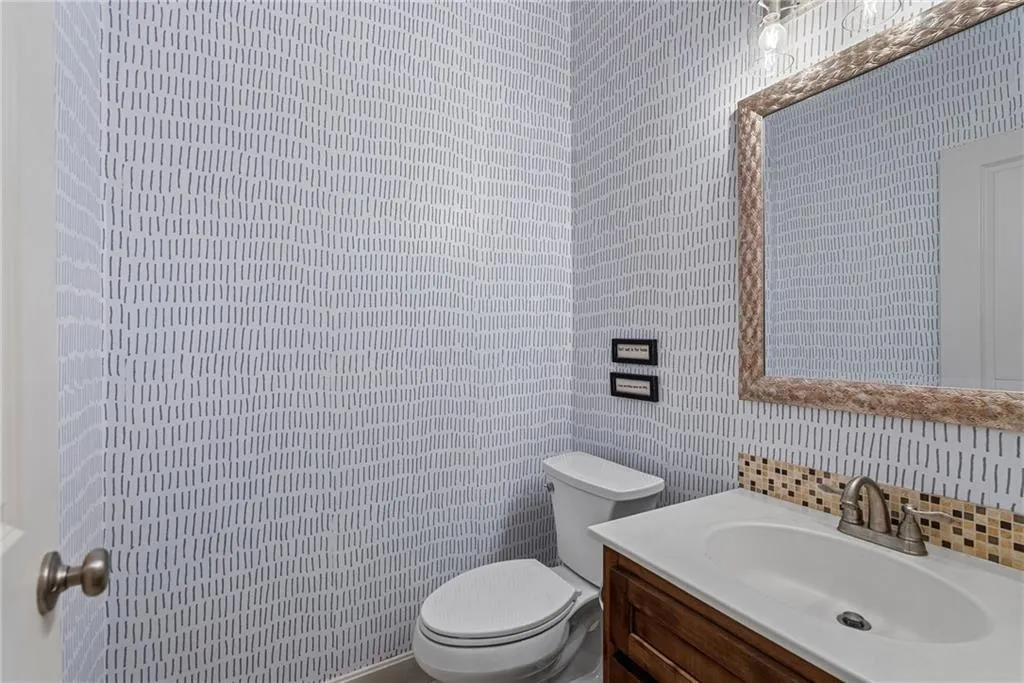
- Half Bathrooms1
- Sqr Footage3406
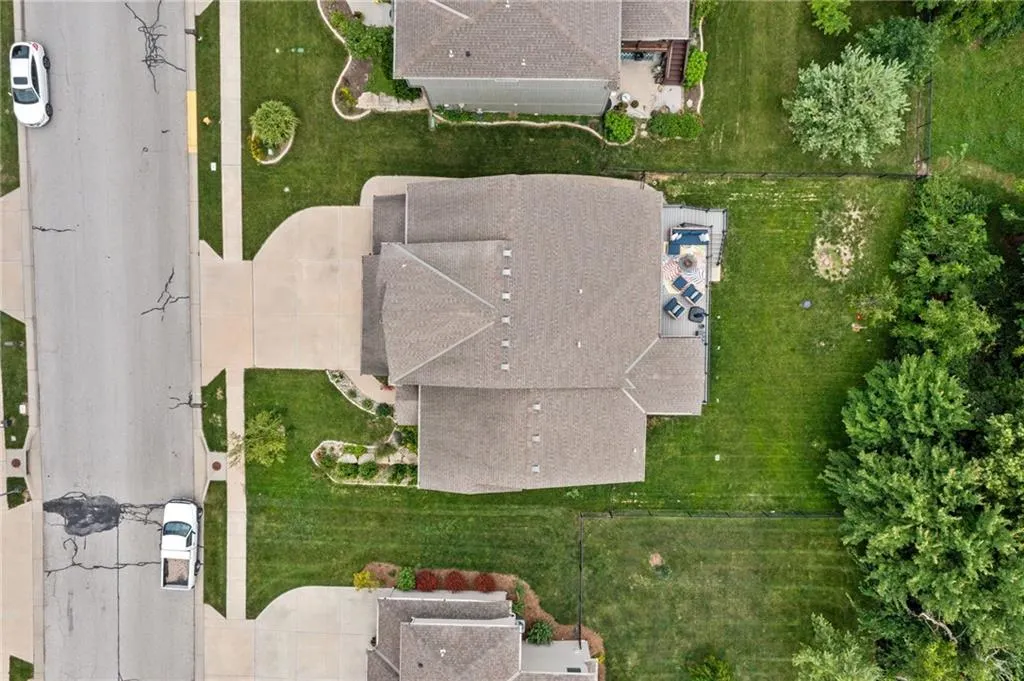
- Lot Size0.216093 Acres
Data Source:
Heartland MLS (HMLS)
Property Description
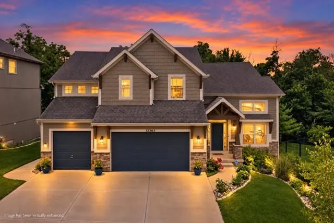
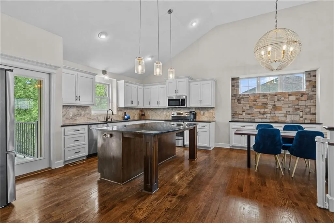
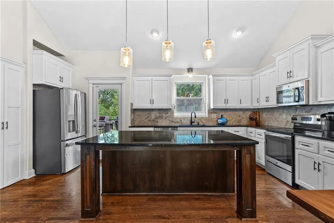
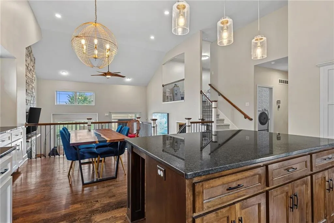
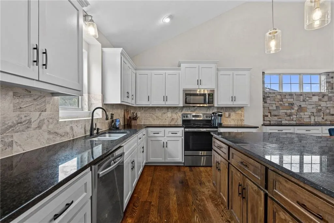
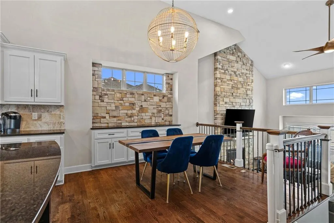
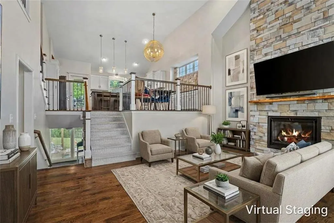
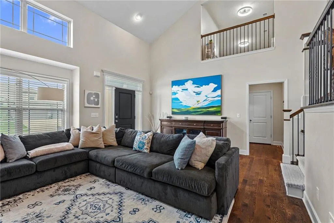
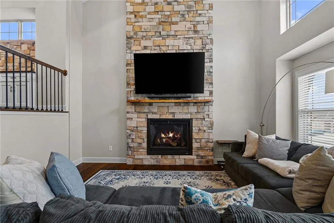
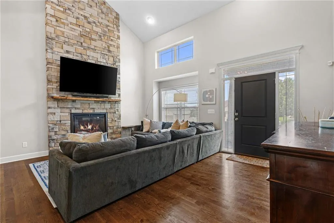
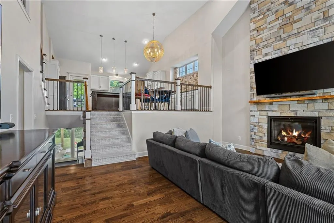
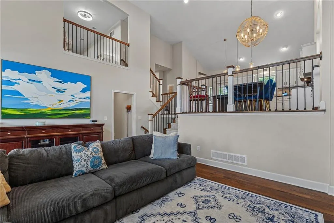
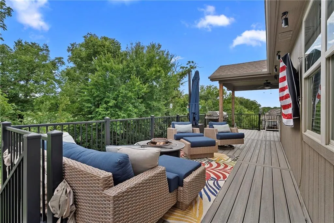
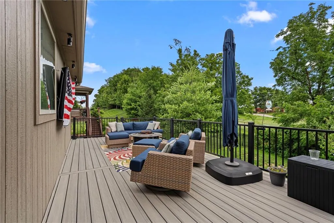
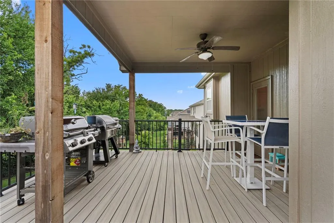
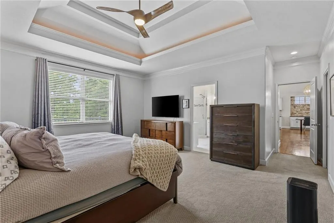
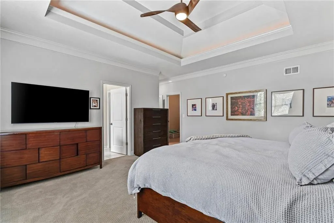
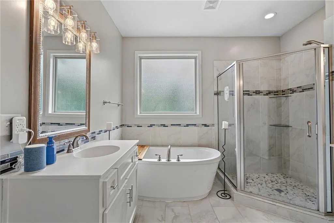
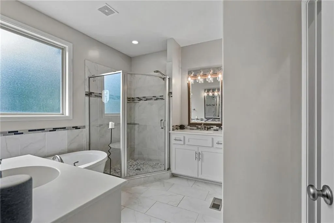
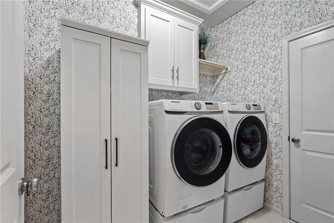
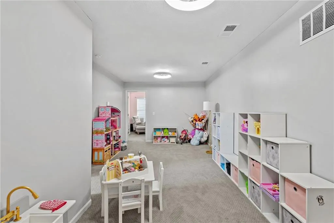
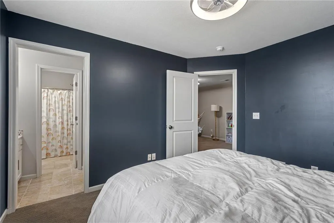
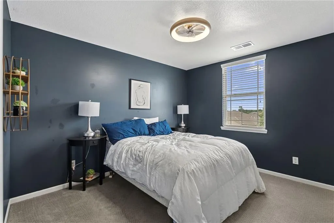
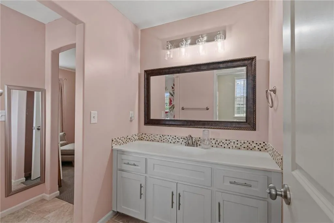
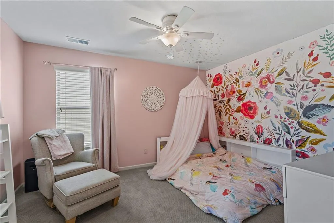
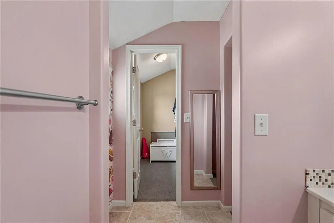
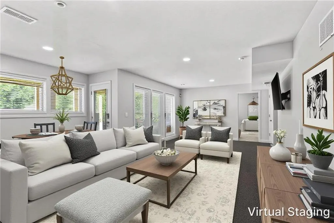
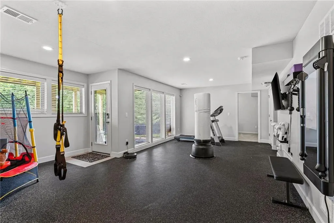
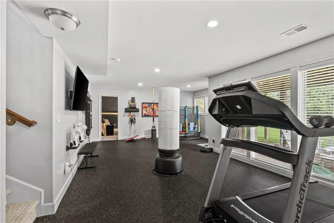
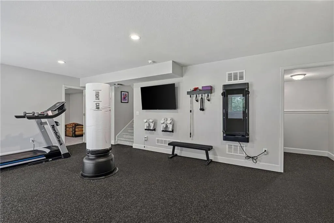
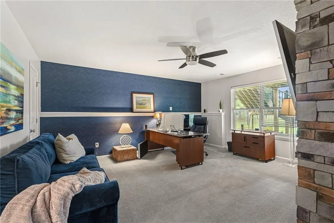
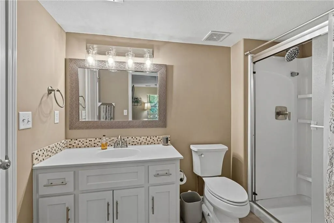
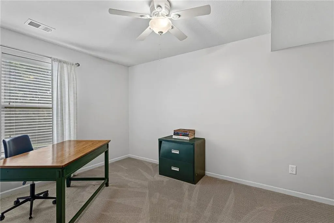
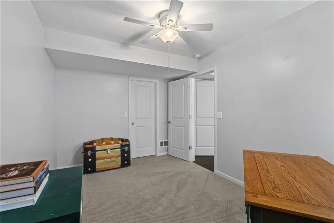
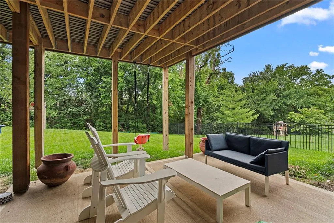
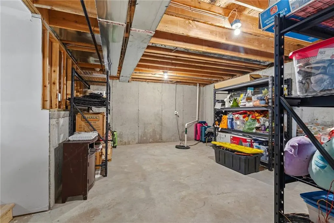
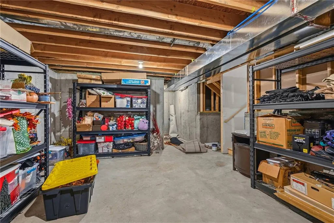
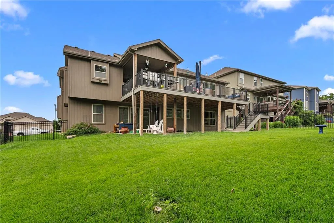
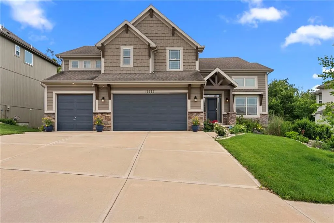
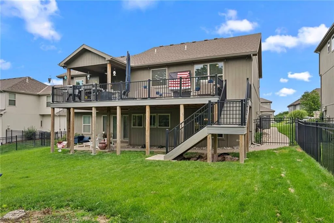
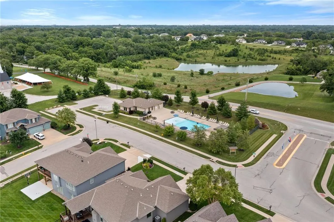
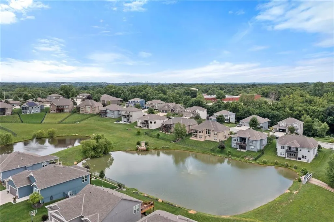
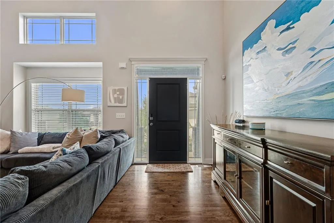
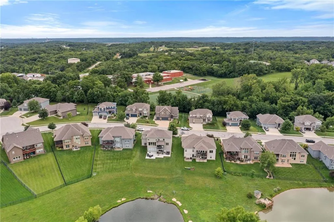
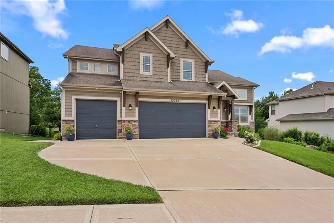
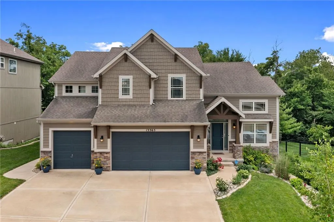
DON’T MISS THIS OPPORTUNITY IN CHAPEL RIDGE! Offering 3,406 finished square feet, 5 bedrooms, 3.1 baths, a 3-car garage, and a finished walkout lower level, this Parkville home delivers an impressive combination of space, flexibility, and value. Step inside to a dramatic great room with soaring vaulted ceilings, dark hardwood floors, and a floor-to-ceiling stacked stone fireplace. The open kitchen is designed for everyday living and entertaining with white cabinetry, granite countertops, a large center island, stainless steel appliances, tile backsplash, and an oversized walk-in pantry with built-in shelving. Just off the kitchen, the covered composite deck overlooks green space with no rear neighbors—creating a great setting for relaxing or entertaining. The main-level primary suite features a tray ceiling, large walk-in closet, and spa-inspired bath with a freestanding soaking tub, frameless glass shower, dual vanities, and private water closet. Even better, the laundry room is conveniently located adjacent to the primary suite. Upstairs, you'll find a spacious loft plus two bedrooms with walk-in closets connected by a Jack-and-Jill bath. The finished walkout lower level adds even more versatility with a large recreation room, full bath, and two additional bedrooms—including a flexible space currently used as a home office with its own stone fireplace. A sub-basement provides exceptional additional storage. Outside, enjoy a fenced yard, covered patio, and easy backyard access toward Union Chapel Elementary. The 3-car garage includes built-in cabinetry and a workbench. Located in the Park Hill School District, Chapel Ridge residents also enjoy neighborhood amenities including two swimming pools, trails, fishing ponds, and a clubhouse. 5 bedrooms. 3,406 finished sq. ft. Main-level primary suite. Finished walkout. 3-car garage. No rear neighbors. You'll want to see this in person.
| Elementary School | Middle School | High School |
|---|---|---|
| Union Chapel Elementary School | Lakeview Middle School | Park Hill South High School |
| Price History | |
|---|---|
| 9/23/2026 | Listed $575,000 |
General Features
| Living Area | 3406 |
|---|---|
| Sewer | Public Sewer |
| Heating | Natural Gas,Heat Pump |
| Cooling | Electric |
| Possession | Negotiable |
| Roof | Composition |
| Appliances | Dishwasher,Disposal,Microwave,Electric Range |
| HOA Fee | 650 |
| Garage Spaces | 3 |
| Patio/Porch Features | Deck,Deck- Covered,Covered Patio |
| Architectural Style | Traditional |
| Security Features | Smoke Detector(s) |
| Construction Materials | Lap Siding,Stone Trim |
| Exclusions | See Disclosure |
| Year Built | 2016 |
| Property Subtype | Single Family Residence |
| Ownership | Private |
| Assoc Fee Paid Per | Annually |
| County | Platte |
| Property Type | Residential |
| Association Amenities | Pool,Trail(s) |
| HOA | Yes |
| Subdivision Name | Chapel Ridge |
| Garage Y/N | Yes |
| Full Baths | 3 |
| Status | Active |
| Directions | Tom Watson Pkwy,to north on Hampton rd,to West on 72 street,stay left towards home on left. WELCOME HOME!! |
| High School | Park Hill South |
| City | Parkville |
| High School District | Park Hill |
| MLS Area | 115 - N=I-435/Hwy 152;S=Mo Rvr;E=Platte Co Ln;W=M |
| Lot Size Units | Square Feet |
| Lot Size Square Feet | 9413 |
| Listing Terms | Cash,Conventional,FHA,VA Loan |
| Elementary School | Union Chapel |
| Middle/Junior High School | Lakeview |
| Public Remarks | DON’T MISS THIS OPPORTUNITY IN CHAPEL RIDGE! Offering 3,406 finished square feet,5 bedrooms,3.1 baths,a 3-car garage,and a finished walkout lower level,this Parkville home delivers an impressive comb |
| Standard Status | Active |
| In Flood Plain | No |
| HMS_MaintenanceProvidedYN | No |
Interior Features
| Interior Amenities | Vaulted Ceiling(s),Walk-In Closet(s) |
|---|---|
| Basement | Basement BR,Finished,Full,Walk-Out Access |
| Flooring | Carpet,Wood |
| Total Fireplaces | 2 |
| Fireplace Features | Basement,Family Room |
| Basement (Y/N) | Yes |
| Air Conditioning Y/N | Yes |
| Fireplace Y/N | Yes |
| Above Grade Finished Area | 2129 |
| Half Baths | 1 |
| Laundry Features | Bedroom Level |
| Total Bedrooms | 5 |
| Below Grade Finished Area | 1277 |
| Dining Area Features | Eat-In Kitchen,Kit/Dining Combo |
| Floor Plan Features | 1.5 Stories,Tri Level |
Exterior Features
| Fencing | Metal |
|---|---|
| Parking Features | Attached,Garage Faces Front |
| Lot Features | City Lot,Many Trees |
| Water Source | Public |
| Lot Size Area | 9413 |
| Road Surface Type | Paved |
| Road Responsibility | Public Maintenance |
| Other Room Features | Entry,Fam Rm Gar Level,Great Room,Recreation Room,Subbasement |
Amenities
- Foreclosure
- Views
- Short Sale
- New Construction
- Adult 55+
- Lease To Own
- No HOA Fees
- Furnished
- Primary On Main
- Air Conditioning
- Seller Finance
- Green
- Fixer Upper
- Horse
- Golf
- Fireplace
- Deck
- Garage
- Basement
- Pool
Property vs Single Family Average in 64152
Price
Taxes
Year Built
 These Properties are provided courtesy of Broker Reciprocity/IDX Lake Of The Ozarks Board of REALTORS® and Bagnell Dam Association of REALTORS® MLS, Inc. Multiple Listing Service. This information is copyrighted by The Lake Of The Ozarks Board of REALTORS® and The Bagnell Dam Association of REALTORS® MLS, Inc. Multiple Listing Service. Information is being provided for consumers' personal, non-commercial use and may not be used for any purpose other than to identify prospective properties
 The information displayed on this page is confidential, proprietary, and copyrighted information of Heartland Multiple Listing Service, Inc. (
 Lawrence Board of REALTORS® All information deemed reliable but not guaranteed. All properties are subject to prior sale, change or withdrawal. Neither listing broker(s) or information provider(s) shall be responsible for any typographical errors, misinformation, misprints and shall be held totally harmless. Listing(s) information is provided for consumer's personal, non-commercial use and may not be used for any purpose other than to identify prospective properties consumers may be interested
