
Address
7209 E 86 Street, Kansas City, MO
Price
$ 180,000
Property Attributes
- MLS#2643110
- TypeSingle Family
- Listing Status Active
- CountyJACKSON
- CityKansas City
- Area203 - South K.C. Mo-Grandview Area
- NeighborhoodLoma Vista
- Zip64138
- StyleContemporary
- Year Built1958
- Taxes$ 1140
- Price$ 180,000
- Bedrooms3
- Full Bathrooms1
- Half Bathrooms0
- Sqr Footage1235
- Lot Size0.002296 Acres
Data Source:
Heartland MLS (HMLS)
Property Description
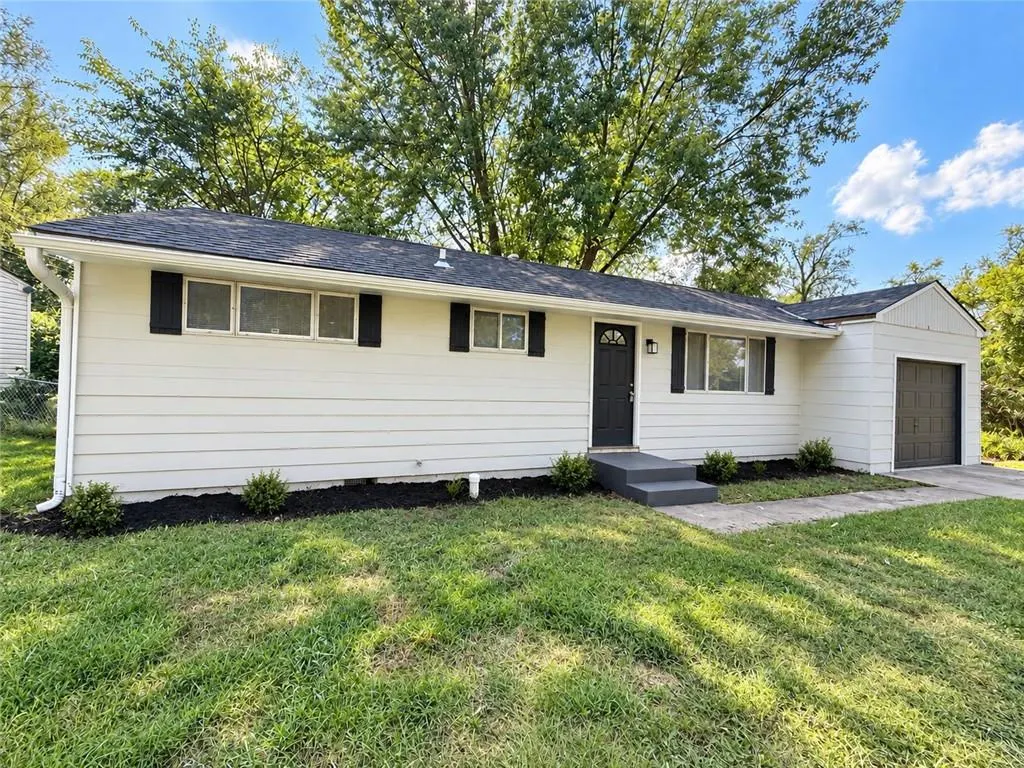
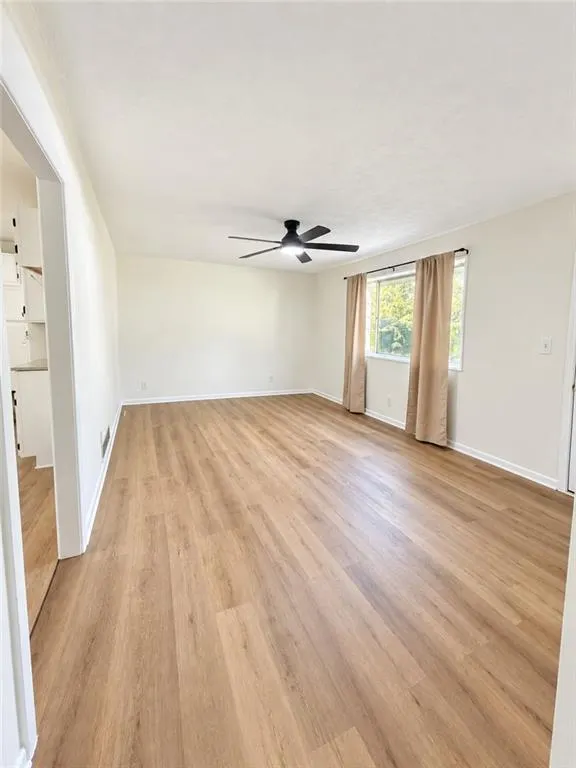
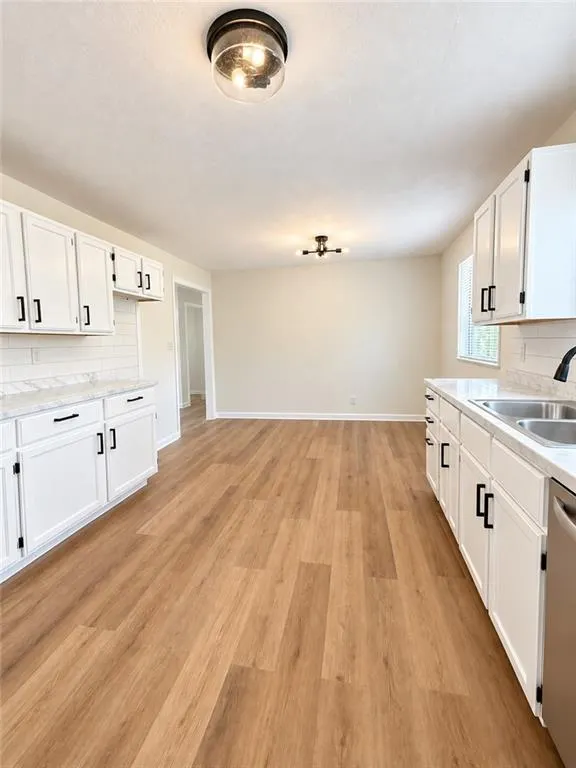
This one is a show stopper!!! Completely remodeled ranch featuring numerous updates throughout! Fresh interior and exterior paint, new light fixtures, vinyl flooring, and carpet. The brand-new bathroom features ceramic tile and a fresh, modern feel. The updated kitchen includes new stainless-steel appliances, new countertops, and new backsplash; an electric stove will be installed prior to closing. Enjoy the privacy of the fenced backyard and a convenient location with easy access to the highway. Move-in ready and waiting for its new owner! Professional photos coming soon
| High School |
|---|
| Ruskin High School |
| Price History | |
|---|---|
| 9/26/2026 | Listed $180,000 |
General Features
| Living Area | 1235 |
|---|---|
| Sewer | Public Sewer |
| Heating | Forced Air |
| Cooling | Electric |
| Roof | Composition |
| Appliances | Electric Range |
| Garage Spaces | 1 |
| Architectural Style | Contemporary |
| Construction Materials | Frame |
| Year Built | 1958 |
| Property Subtype | Single Family Residence |
| Ownership | Private |
| County | Jackson |
| Property Type | Residential |
| HOA | No |
| Subdivision Name | Loma Vista |
| Facing Direction | North |
| Garage Y/N | Yes |
| Full Baths | 1 |
| Status | Active |
| Directions | 435 to 87th Street/East to Winchester/ North to 86th/ East to home |
| High School | Ruskin |
| City | Kansas City |
| High School District | Hickman Mills |
| MLS Area | 203 - South K.C. Mo/Grandview Area |
| Lot Size Units | Square Feet |
| Lot Size Square Feet | 100 |
| Public Remarks | This one is a show stopper!!! Completely remodeled ranch featuring numerous updates throughout! Fresh interior and exterior paint,new light fixtures,vinyl flooring,and carpet. The brand-new bathroom |
| Standard Status | Active |
| In Flood Plain | No |
| HMS_MaintenanceProvidedYN | No |
Interior Features
| Interior Amenities | Ceiling Fan(s),Painted Cabinets |
|---|---|
| Basement | Crawl Space |
| Basement (Y/N) | No |
| Air Conditioning Y/N | Yes |
| Fireplace Y/N | No |
| Above Grade Finished Area | 1235 |
| Laundry Features | Off The Kitchen |
| Total Bedrooms | 3 |
| Dining Area Features | Eat-In Kitchen |
| Floor Plan Features | Ranch |
Exterior Features
| Fencing | Metal |
|---|---|
| Parking Features | Attached |
| Lot Features | City Lot |
| Water Source | Public |
| Lot Size Area | 100 |
| Other Room Features | Family Room |
Amenities
- Foreclosure
- Views
- Short Sale
- New Construction
- Adult 55+
- Lease To Own
- No HOA Fees
- Furnished
- Primary On Main
- Air Conditioning
- Seller Finance
- Green
- Fixer Upper
- Horse
- Golf
- Fireplace
- Deck
- Garage
- Basement
- Pool
Property vs Single Family Average in 64138
Price
Taxes
Year Built
In The Neighborhood
Just Listed
Kansas City
$ 170,000
8618 Crystal Avenue
Kansas City, MO 64138
- Type
- Single Family
- Size
- 864 SqFt
- Rooms
- 3 Beds + 1 Baths
Kansas City
$ 165,000
7304 E 85th Terrace
Kansas City, MO 64138
- Type
- Single Family
- Size
- 864 SqFt
- Rooms
- 3 Beds + 1 Baths
Kansas City
$ 195,000
8602 Winchester Avenue
Kansas City, MO 64138
- Type
- Single Family
- Size
- 1,000 SqFt
- Rooms
- 3 Beds + 2 Baths
 These Properties are provided courtesy of Broker Reciprocity/IDX Lake Of The Ozarks Board of REALTORS® and Bagnell Dam Association of REALTORS® MLS, Inc. Multiple Listing Service. This information is copyrighted by The Lake Of The Ozarks Board of REALTORS® and The Bagnell Dam Association of REALTORS® MLS, Inc. Multiple Listing Service. Information is being provided for consumers' personal, non-commercial use and may not be used for any purpose other than to identify prospective properties
 The information displayed on this page is confidential, proprietary, and copyrighted information of Heartland Multiple Listing Service, Inc. (
 Lawrence Board of REALTORS® All information deemed reliable but not guaranteed. All properties are subject to prior sale, change or withdrawal. Neither listing broker(s) or information provider(s) shall be responsible for any typographical errors, misinformation, misprints and shall be held totally harmless. Listing(s) information is provided for consumer's personal, non-commercial use and may not be used for any purpose other than to identify prospective properties consumers may be interested
