


Address
7146 Booth Street, Prairie Village, KS
Price
$ 374,900
Property Attributes
- MLS#2643090
- TypeSingle Family
- Listing Status Active
- CountyJOHNSON - KS
- CityPrairie Village
- Area310 - N=Wy Co Ln - S=75th - E=State Ln - W=Switzer
- NeighborhoodCountry Club View
- Zip66208
- StyleTraditional
- Year Built1954
- Taxes$ 5412
- Price$ 374,900
- Bedrooms2
- Full Bathrooms1
- Half Bathrooms1
- Sqr Footage1200
- Lot Size0.231979 Acres
Data Source:
Heartland MLS (HMLS)
Property Description
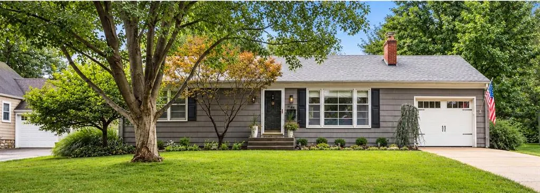
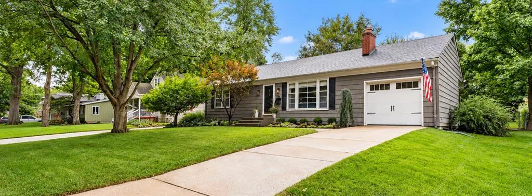
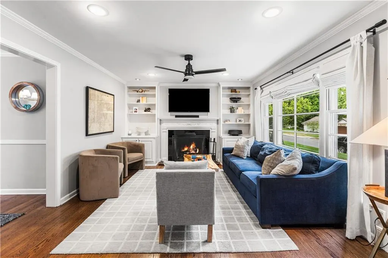
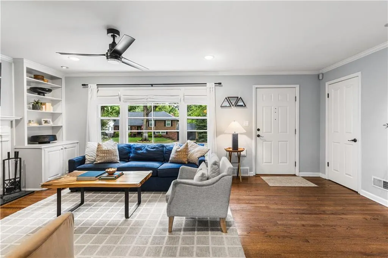
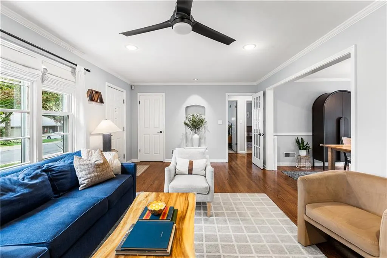
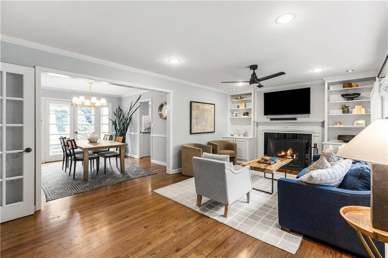
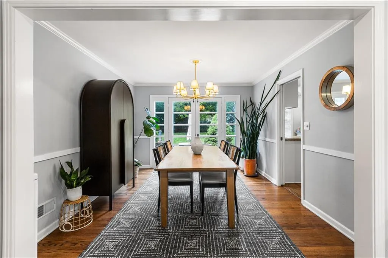
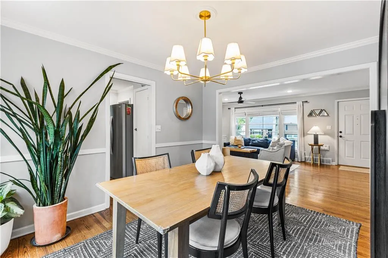
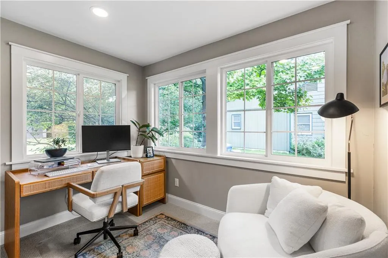
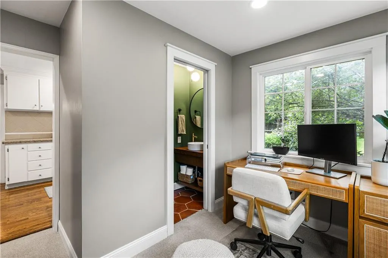
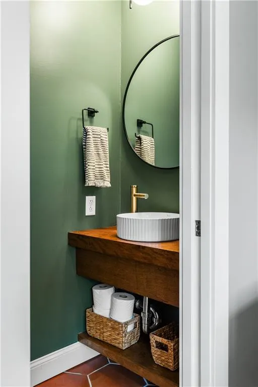
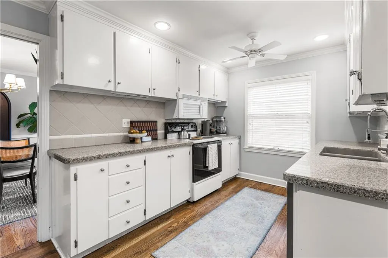
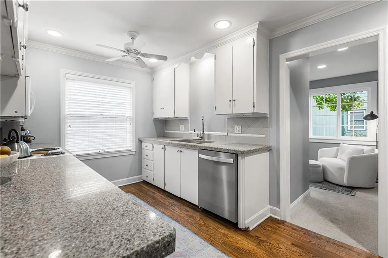
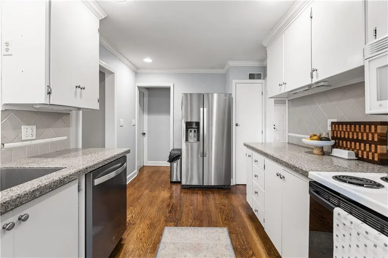
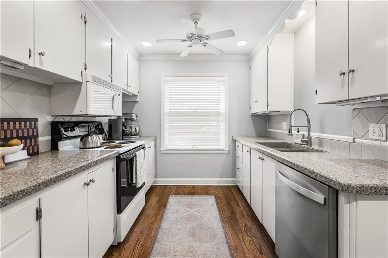
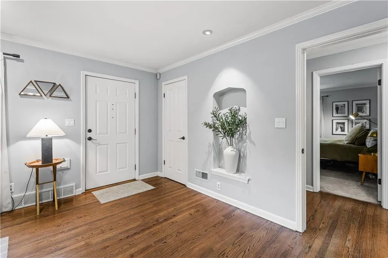
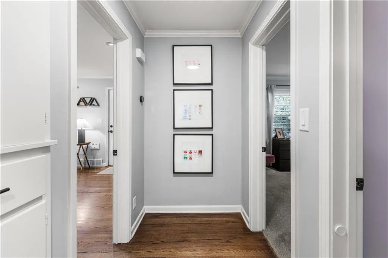
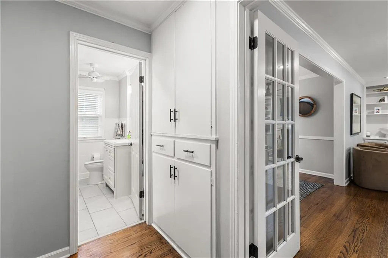
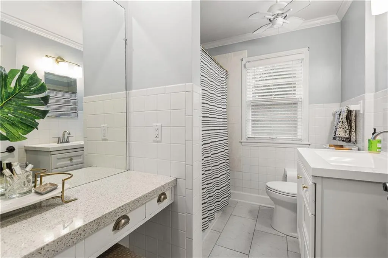
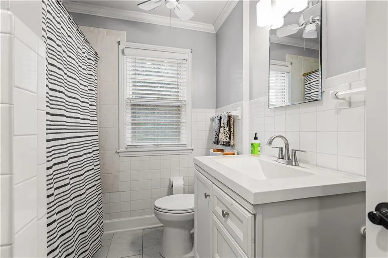
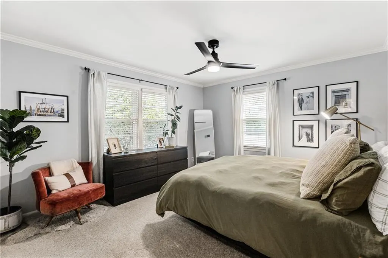
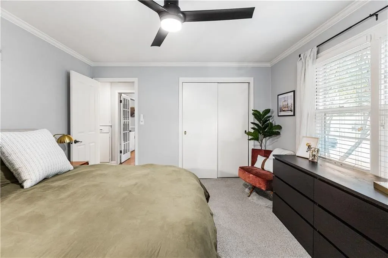
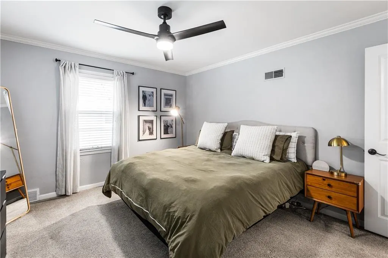
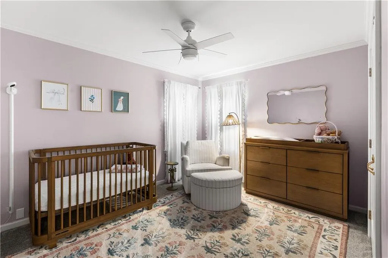
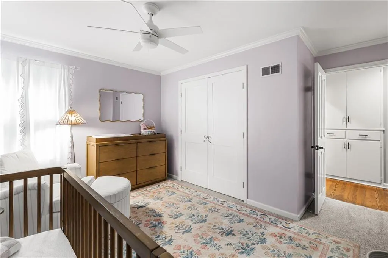
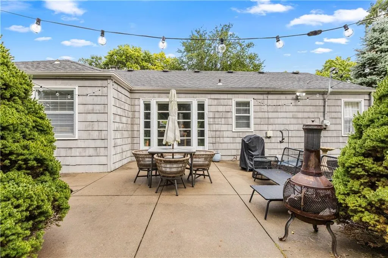
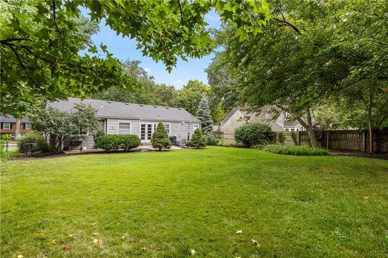
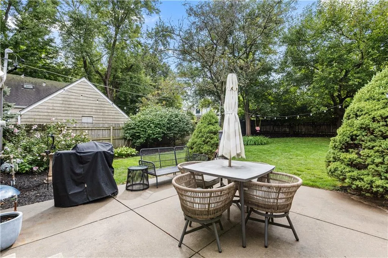
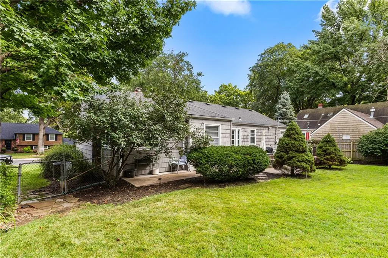
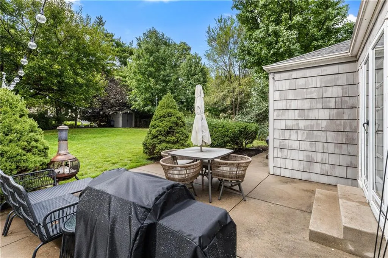
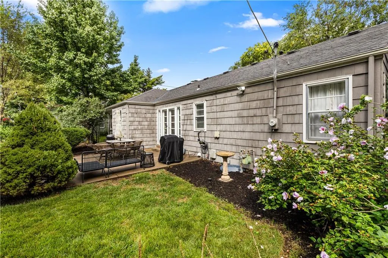
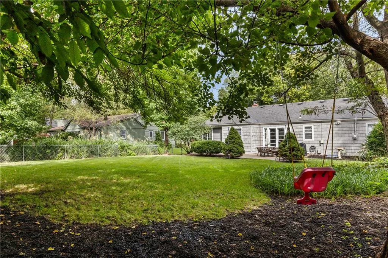
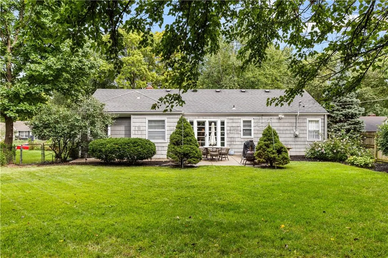
Welcome to 7146 Booth Street, a charming Prairie Village home with the updates, space, and location that make this neighborhood so special. Just minutes from The Village Shops, a short walk to Belinder Elementary, and close to Mission Hills, it’s perfectly situated for morning walks, neighborhood bike rides, and enjoying everything Prairie Village has to offer. Inside, you’ll find beautiful hardwood floors throughout, a cozy fireplace, and a bright, welcoming layout that feels like home from the moment you walk in. The kitchen features new appliances, while a brand-new dedicated office and half bath add valuable extra space and make working from home easy without sacrificing a bedroom. Outside is where this home really shines. The huge, fully fenced backyard offers plenty of room to play, garden, or simply enjoy the outdoors. The spacious patio is perfect for summer dinners, weekend get-togethers, and hosting friends and family. An unfinished but clean basement provides additional storage and plenty of potential for the next owner. Owner/agent
| Elementary School | Middle School | High School |
|---|---|---|
| Belinder Elementary School | Indian Hills Middle School | SM East High School |
| Price History | |
|---|---|
| 9/24/2026 | Listed $374,900 |
General Features
| Living Area | 1200 |
|---|---|
| Sewer | Public Sewer |
| Heating | Forced Air |
| Cooling | Electric |
| Roof | Composition |
| Appliances | Dishwasher,Disposal,Microwave,Electric Range |
| Garage Spaces | 1 |
| Patio/Porch Features | Patio,Screened |
| Architectural Style | Traditional |
| Construction Materials | Wood Siding |
| Year Built | 1954 |
| Property Subtype | Single Family Residence |
| Ownership | Private |
| County | Johnson,KS |
| Property Type | Residential |
| HOA | No |
| Subdivision Name | Country Club View |
| Garage Y/N | Yes |
| Full Baths | 1 |
| Status | Active |
| Directions | West on 75th- North on Booth home will be on the W Side |
| High School | SM East |
| City | Prairie Village |
| High School District | Shawnee Mission |
| MLS Area | 310 - N=Wy Co Ln;S=75th;E=State Ln;W=Switzer |
| Lot Size Units | Square Feet |
| Lot Size Square Feet | 10105 |
| Listing Terms | Cash,Conventional |
| Elementary School | Belinder |
| Middle/Junior High School | Indian Hills |
| Public Remarks | Welcome to 7146 Booth Street,a charming Prairie Village home with the updates,space,and location that make this neighborhood so special. Just minutes from The Village Shops,a short walk to Belinder E |
| Standard Status | Active |
| In Flood Plain | No |
Interior Features
| Interior Amenities | Ceiling Fan(s),Pantry,Walk-In Closet(s) |
|---|---|
| Basement | Full,Inside Entrance |
| Flooring | Wood |
| Total Fireplaces | 1 |
| Fireplace Features | Living Room,Wood Burning |
| Basement (Y/N) | Yes |
| Air Conditioning Y/N | Yes |
| Window Features | Window Coverings |
| Fireplace Y/N | Yes |
| Above Grade Finished Area | 1200 |
| Half Baths | 1 |
| Laundry Features | In Basement |
| Total Bedrooms | 2 |
| Dining Area Features | Formal |
| Floor Plan Features | Ranch |
Exterior Features
| Fencing | Metal |
|---|---|
| Parking Features | Attached,Garage Door Opener,Garage Faces Front |
| Lot Features | Many Trees |
| Water Source | Public |
| Lot Size Area | 10105 |
| Lot Dimensions | 70x144 |
| Other Equipment | Fireplace Screen |
| Other Room Features | Enclosed Porch,Formal Living Room |
Amenities
- Foreclosure
- Views
- Short Sale
- New Construction
- Adult 55+
- Lease To Own
- No HOA Fees
- Furnished
- Primary On Main
- Air Conditioning
- Seller Finance
- Green
- Fixer Upper
- Horse
- Golf
- Fireplace
- Deck
- Garage
- Basement
- Pool
Property vs Single Family Average in 66208
Price
Taxes
Year Built
 These Properties are provided courtesy of Broker Reciprocity/IDX Lake Of The Ozarks Board of REALTORS® and Bagnell Dam Association of REALTORS® MLS, Inc. Multiple Listing Service. This information is copyrighted by The Lake Of The Ozarks Board of REALTORS® and The Bagnell Dam Association of REALTORS® MLS, Inc. Multiple Listing Service. Information is being provided for consumers' personal, non-commercial use and may not be used for any purpose other than to identify prospective properties
 The information displayed on this page is confidential, proprietary, and copyrighted information of Heartland Multiple Listing Service, Inc. (
 Lawrence Board of REALTORS® All information deemed reliable but not guaranteed. All properties are subject to prior sale, change or withdrawal. Neither listing broker(s) or information provider(s) shall be responsible for any typographical errors, misinformation, misprints and shall be held totally harmless. Listing(s) information is provided for consumer's personal, non-commercial use and may not be used for any purpose other than to identify prospective properties consumers may be interested
