









Address
13221 W 126th Place, Overland Park, KS
Price
$ 425,000
Property Attributes
- MLS#2642724
- TypeSingle Family
- Listing Status Active
- CountyJOHNSON - KS
- CityOverland Park
- Area340 - N=I-435 - S=135th - E=State Ln - W=Pflumm
- NeighborhoodHighland Village
- Zip66213
- StyleTraditional
- Year Built2001
- Taxes$ 5052
- Price$ 425,000
- Bedrooms4
- Full Bathrooms2
- Half Bathrooms1
- Sqr Footage2307
- Lot Size0.029982 Acres
Data Source:
Heartland MLS (HMLS)
Property Description
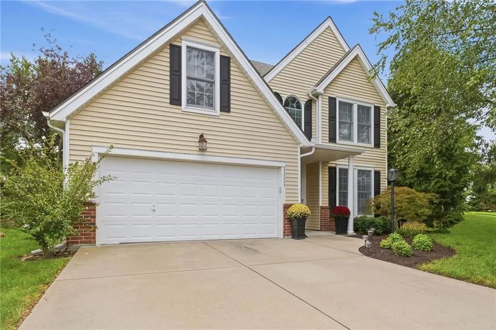
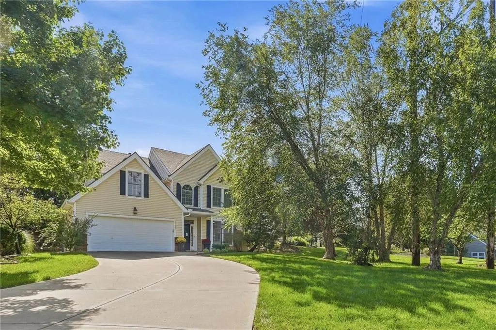
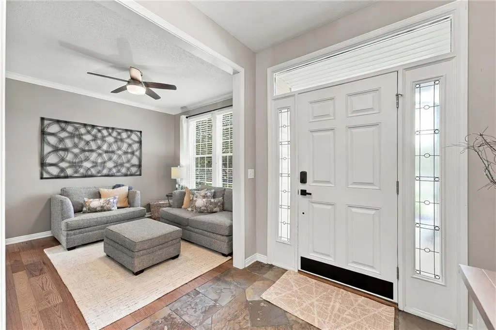
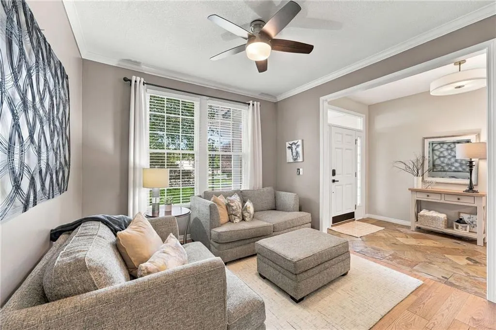
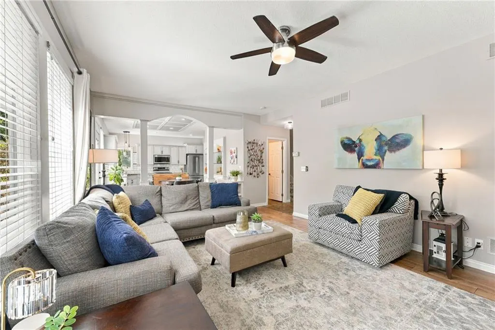
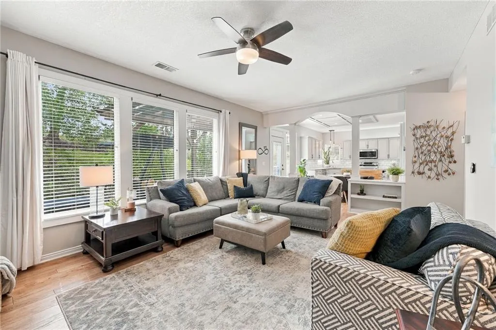
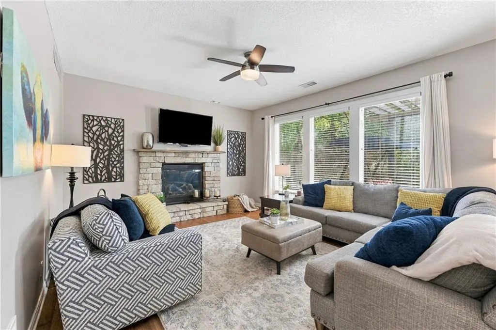
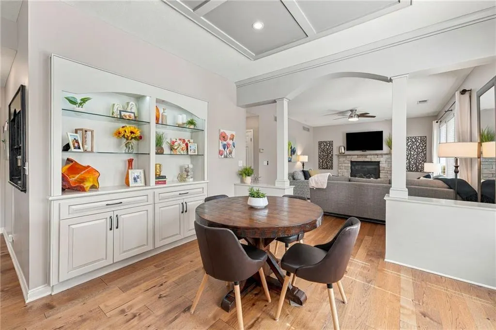
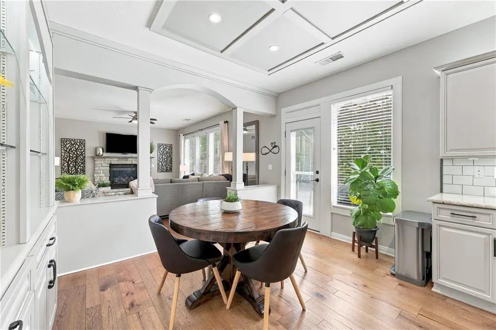
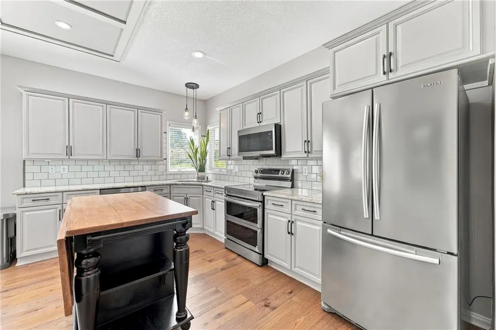
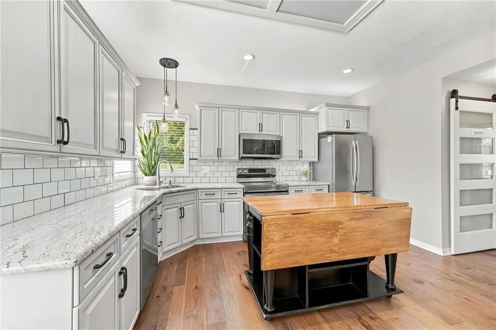
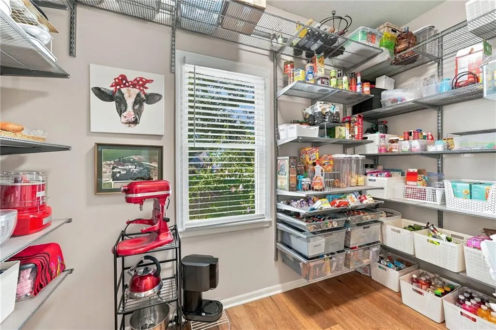
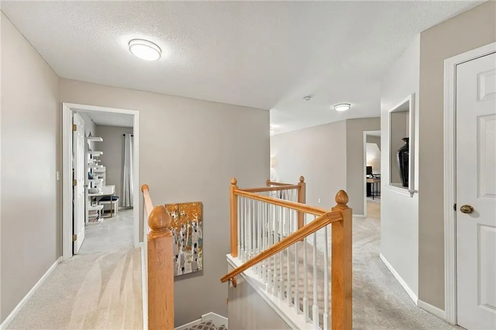
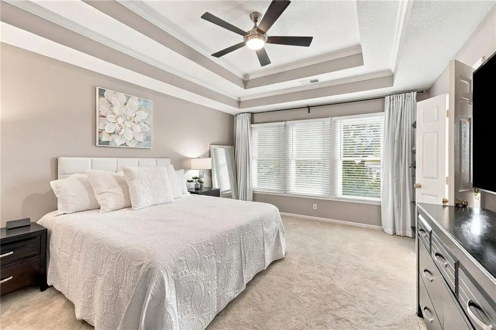
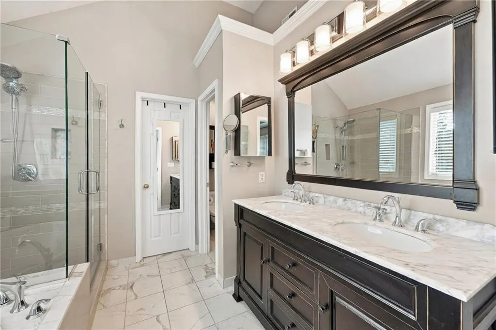
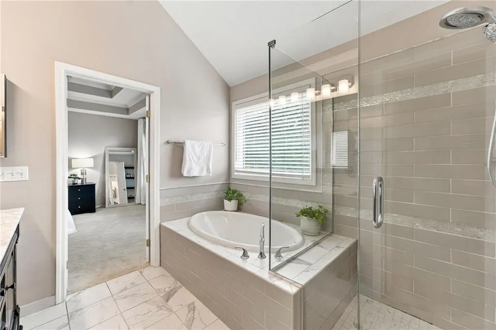
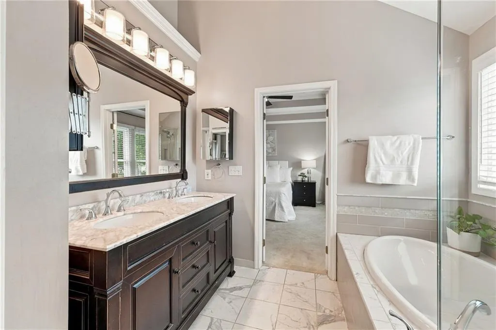
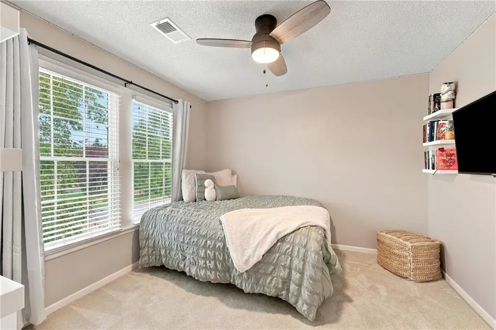
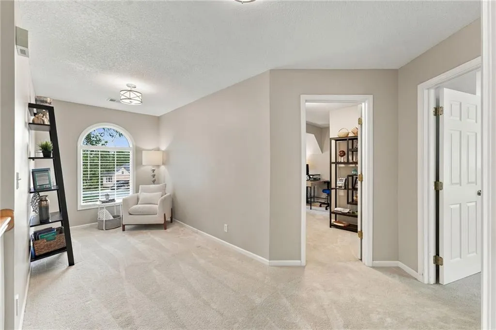
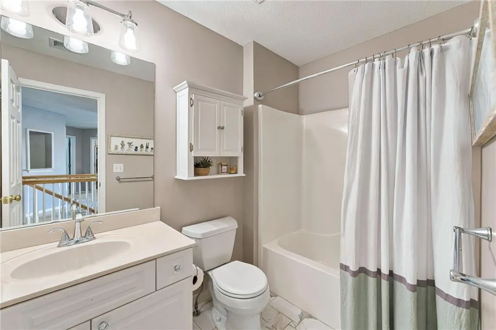
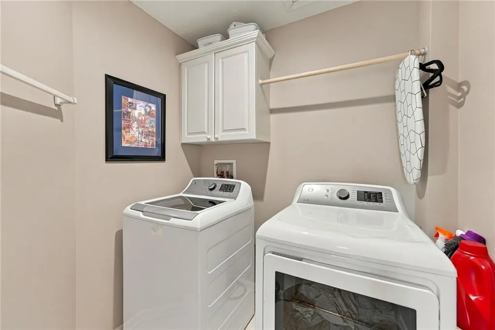
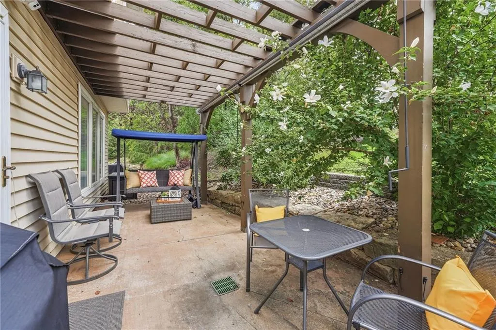
Amazing opportunity to purchase this UPDATED home in sought-after Highland Village! Maintenance-provided stand alone 4-bedroom home! Oversized corner lot with an extended driveway and 2-car garage! Bright and Open Floorplan! UPDATED kitchen with double oven, convection microwave, HUGE WALK-IN PANTRY, coffee bar area, island, new paint and new lighting (oven, microwave and dishwasher less than 2 years old!). Main floor boasts a wall of windows overlooking the treed backyard, family room featuring a tile surround gas fireplace, half bath and flex room that could be an office/formal dining/sitting room or other! Upstairs you will find FOUR bedrooms, convenient laundry room and loft area! The large primary suite includes a bedroom with a vaulted ceiling, two separate closets, vanity with double sinks, tile shower and separate soaker tub. All bedrooms have spacious walk-in closets and new paint throughout. Step out your back door to your lovely landscaping and pergola-covered private patio! NEW ROOF in 2024! Situated in a maintenance-free community that includes lawn care and snow removal. No more yard work! This popular neighborhood is just minutes from shopping, dining, parks, public golf courses and top-rated schools. Don't miss this one!
| Elementary School | Middle School | High School |
|---|---|---|
| Pleasant Ridge Elementary School | California Trail Middle School | Olathe East High School |
| Price History | |
|---|---|
| 9/24/2026 | Listed $425,000 |
General Features
| Living Area | 2307 |
|---|---|
| Sewer | Public Sewer |
| Heating | Natural Gas,Forced Air |
| Cooling | Central Gas |
| Roof | Composition |
| Appliances | Dishwasher,Disposal,Dryer,Humidifier,Microwave,Refrigerator,Free-Standing Electric Oven,Washer |
| HOA Fee | 285 |
| Garage Spaces | 2 |
| Association Fee Includes | Curbside Recycle,Lawn Service,Maintenance Free,Snow Removal,Trash |
| Patio/Porch Features | Patio,Covered Patio |
| Architectural Style | Traditional |
| Security Features | Smoke Detector(s) |
| Construction Materials | Brick Trim,Vinyl Siding |
| Year Built | 2001 |
| Property Subtype | Villa |
| Ownership | Private |
| Assoc Fee Paid Per | Monthly |
| County | Johnson,KS |
| Property Type | Residential |
| HOA | Yes |
| Subdivision Name | Highland Village |
| Garage Y/N | Yes |
| Full Baths | 2 |
| Status | Active |
| Directions | Pflumm to 127th Street,east on 127th,north on Haskins Street,east on 126th Place. Home is on large corner lot. |
| High School | Olathe East |
| City | Overland Park |
| Association Name | Highland Village |
| High School District | Olathe |
| MLS Area | 340 - N=I-435;S=135th;E=State Ln;W=Pflumm |
| Lot Size Units | Square Feet |
| Lot Size Square Feet | 1306 |
| Listing Terms | Cash,Conventional,FHA,VA Loan |
| Elementary School | Pleasant Ridge |
| Middle/Junior High School | California Trail |
| Public Remarks | Amazing opportunity to purchase this UPDATED home in sought-after Highland Village! Maintenance-provided stand alone 4-bedroom home! Oversized corner lot with an extended driveway and 2-car garage! B |
| Standard Status | Active |
| In Flood Plain | No |
| HMS_MaintenanceProvidedYN | Yes |
Interior Features
| Interior Amenities | Ceiling Fan(s),Custom Cabinets,Pantry,Vaulted Ceiling(s),Walk-In Closet(s) |
|---|---|
| Basement | Slab |
| Flooring | Carpet,Slate,Wood |
| Total Fireplaces | 1 |
| Fireplace Features | Family Room,Gas Starter |
| Basement (Y/N) | No |
| Air Conditioning Y/N | Yes |
| Window Features | Thermal Windows |
| Fireplace Y/N | Yes |
| Above Grade Finished Area | 2307 |
| Half Baths | 1 |
| Laundry Features | Laundry Room,Upper Level |
| Total Bedrooms | 4 |
| Dining Area Features | Eat-In Kitchen,Formal |
| Floor Plan Features | 2 Stories |
Exterior Features
| Parking Features | Attached,Garage Faces Front |
|---|---|
| Lot Features | Corner Lot,Sprinkler-In Ground |
| Water Source | Public |
| Lot Size Area | 1306 |
| Road Surface Type | Paved |
| Other Room Features | Balcony/Loft,Fam Rm Main Level,Workshop |
Amenities
- Foreclosure
- Views
- Short Sale
- New Construction
- Adult 55+
- Lease To Own
- No HOA Fees
- Furnished
- Primary On Main
- Air Conditioning
- Seller Finance
- Green
- Fixer Upper
- Horse
- Golf
- Fireplace
- Deck
- Garage
- Basement
- Pool
Property vs Single Family Average in 66213
Price
Taxes
Year Built
Visits
 These Properties are provided courtesy of Broker Reciprocity/IDX Lake Of The Ozarks Board of REALTORS® and Bagnell Dam Association of REALTORS® MLS, Inc. Multiple Listing Service. This information is copyrighted by The Lake Of The Ozarks Board of REALTORS® and The Bagnell Dam Association of REALTORS® MLS, Inc. Multiple Listing Service. Information is being provided for consumers' personal, non-commercial use and may not be used for any purpose other than to identify prospective properties
 The information displayed on this page is confidential, proprietary, and copyrighted information of Heartland Multiple Listing Service, Inc. (
 Lawrence Board of REALTORS® All information deemed reliable but not guaranteed. All properties are subject to prior sale, change or withdrawal. Neither listing broker(s) or information provider(s) shall be responsible for any typographical errors, misinformation, misprints and shall be held totally harmless. Listing(s) information is provided for consumer's personal, non-commercial use and may not be used for any purpose other than to identify prospective properties consumers may be interested
