
Open House Sat, Sep 26th 01:00 PM - 03:00 PM







Address
16590 S Kaw Street, Olathe, KS
Price
$ 650,000
Property Attributes
- MLS#2642627
- TypeSingle Family
- Listing Status Active
- CountyJOHNSON - KS
- CityOlathe
- Area335 - N=135th - S=167th - E=Pflumm - W=Moonlight R
- NeighborhoodStonebridge Park
- Zip66062
- StyleTraditional
- Year Built2012
- Taxes$ 8176
- Price$ 650,000
- Bedrooms4
- Full Bathrooms3
- Half Bathrooms0
- Sqr Footage3240
- Lot Size0.269995 Acres
Data Source:
Heartland MLS (HMLS)
Property Description
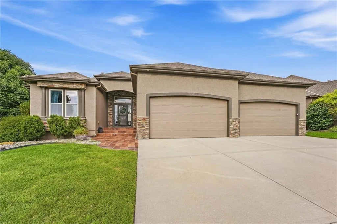
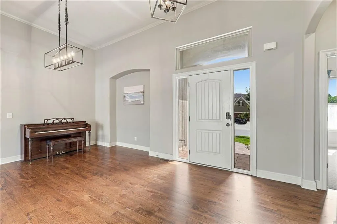
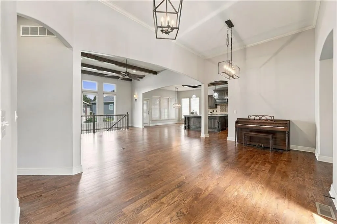
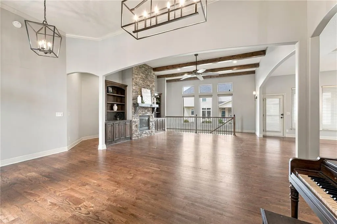
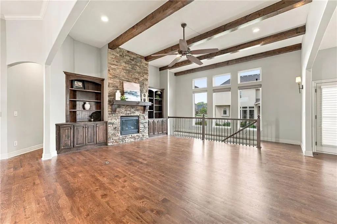
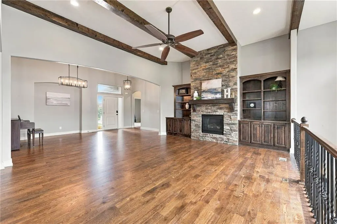
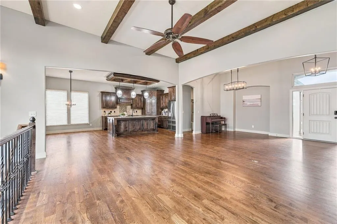
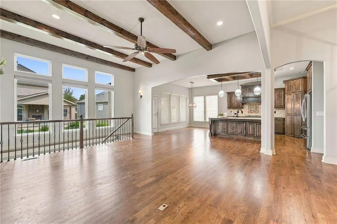
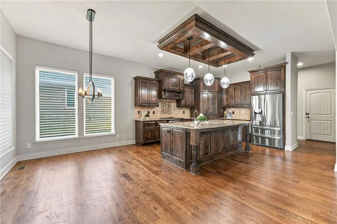
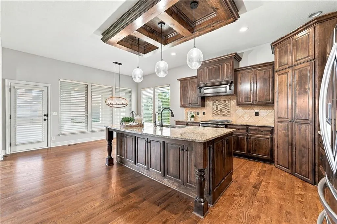
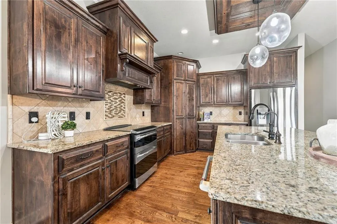
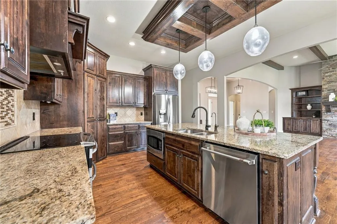
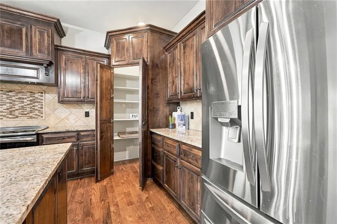
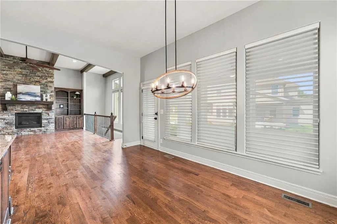
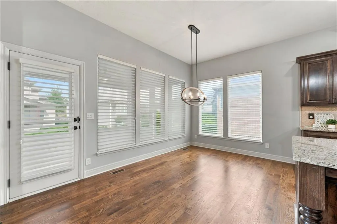
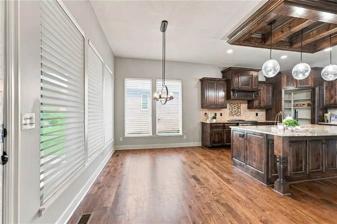
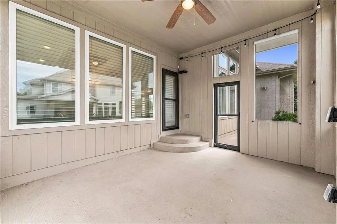
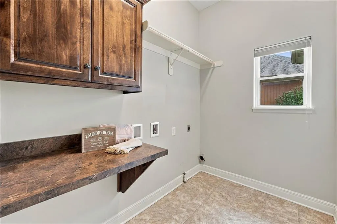
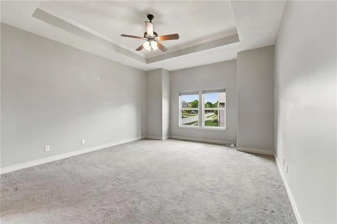
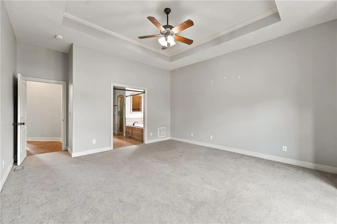
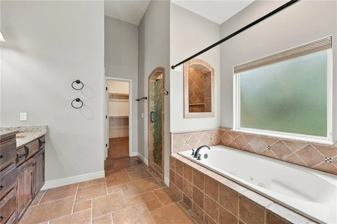
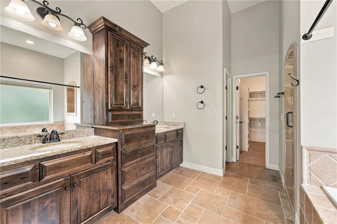
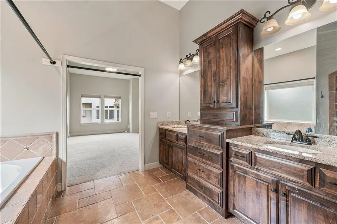
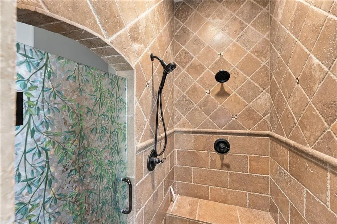
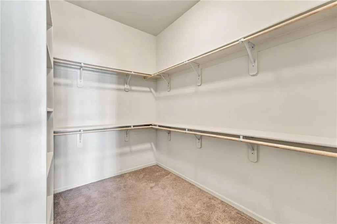
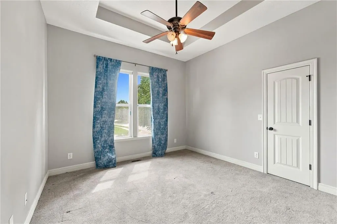
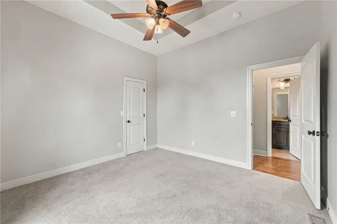
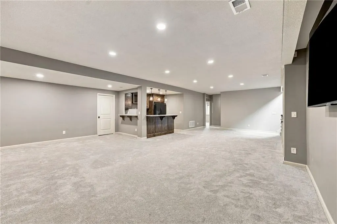
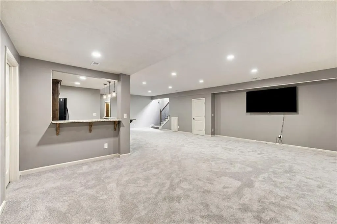
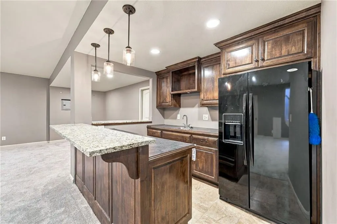
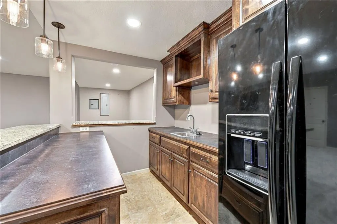
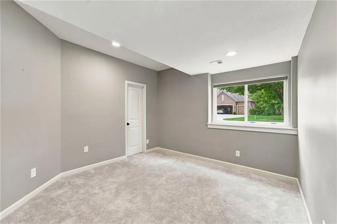
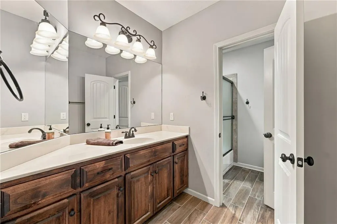
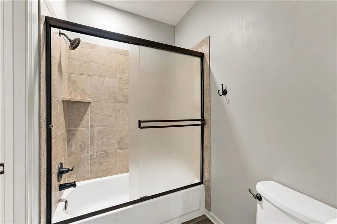
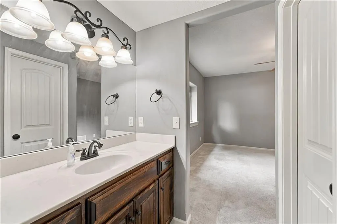
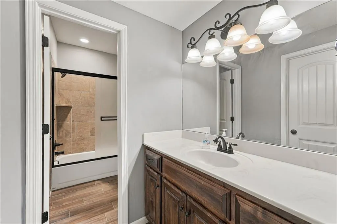
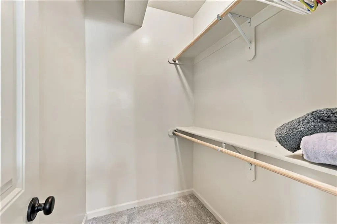
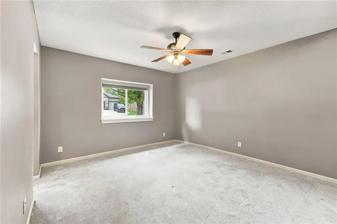
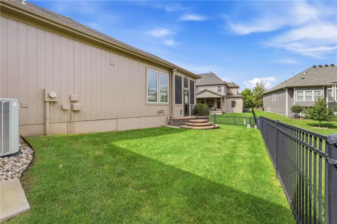
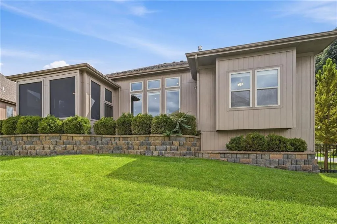
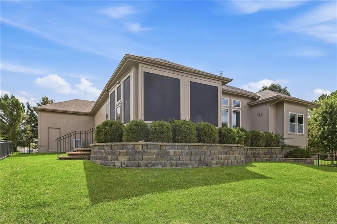
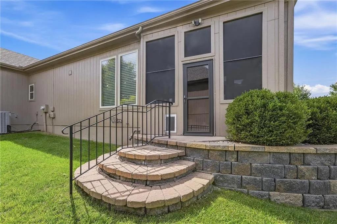
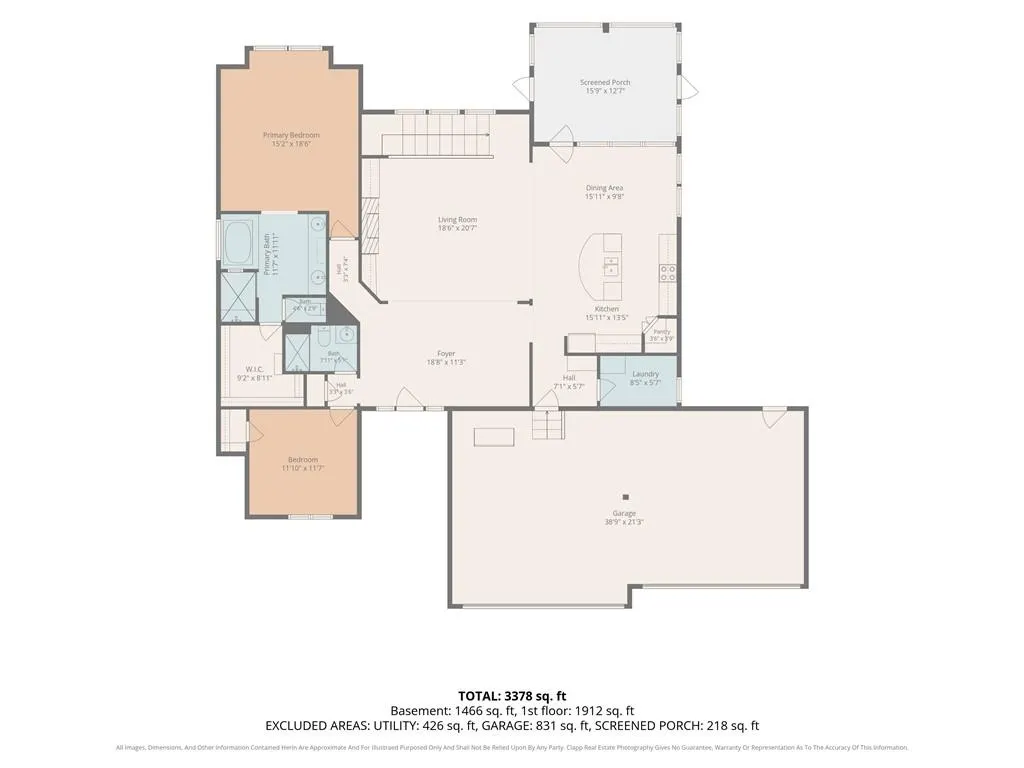
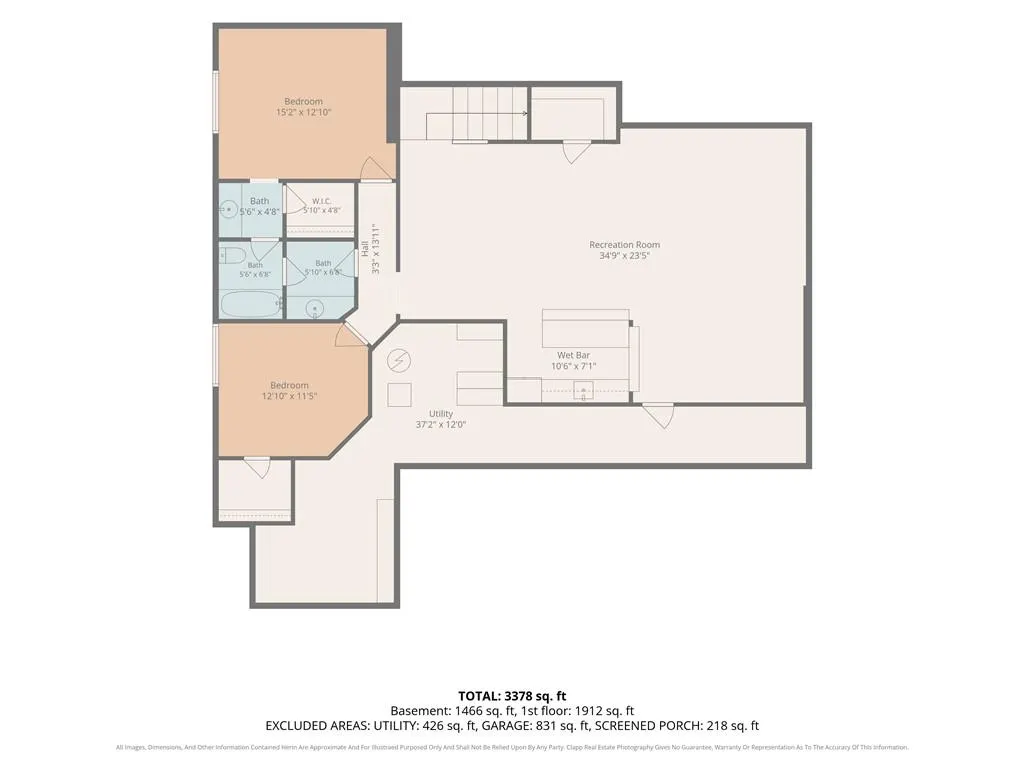
Have you been waiting for the perfect Ranch/Reverse with a TRUE 4-car garage? This is the one! Located in desirable Stonebridge Park, this 4-bedroom, 3-bath home features a rare 4-car garage complete with a car lift—perfect for car enthusiasts, hobbyists, or anyone simply wanting the extra space. Inside you will love rich hardwood floors, an open floor plan, and a spacious kitchen with a large center island, gorgeous granite and backsplash, and walk-in pantry. The great room features a beautiful stone fireplace flanked by large built-ins, and dining room. The main level includes the large primary suite, second bedroom and full bath, plus a conveniently located laundry and mudroom just off the garage. The enclosed patio will be perfect for crisp Autumn evenings. The lower level delivers even more living space with a large family room, beautiful wet bar, two additional bedrooms sharing a Jack-and-Jill bath, plus plenty of storage. So many extras including lush landscaping with stone retaining wall, fully fenced back yard, deep closets and Hunter Douglas shades. All of this in beautiful Stonebridge Park with convenient access to shopping, dining, and located across from Heritage Park, a south Olathe destination featuring paved trails, playgrounds, athletic fields, an off-leash dog park, disc golf, picnic areas and the Heritage Park Golf Course.
| Elementary School | Middle School | High School |
|---|---|---|
| Prairie Creek Elementary School | Spring Hill Middle School | Spring HIll High School |
| Price History | |
|---|---|
| 9/24/2026 | Listed $650,000 |
General Features
| Living Area | 3240 |
|---|---|
| Sewer | Public Sewer |
| Heating | Natural Gas |
| Cooling | Electric |
| Roof | Composition |
| Appliances | Dishwasher,Disposal,Double Oven,Exhaust Fan,Microwave,Electric Range,Stainless Steel Appliance(s) |
| Garage Spaces | 4 |
| Patio/Porch Features | Covered Patio,Screened |
| Architectural Style | Traditional |
| Construction Materials | Stone Trim,Stucco,Stucco & Frame |
| Year Built | 2012 |
| Property Subtype | Single Family Residence |
| Ownership | Private |
| County | Johnson,KS |
| Property Type | Residential |
| Association Amenities | Clubhouse,Play Area,Pool |
| HOA | Yes |
| Subdivision Name | Stonebridge Park |
| Garage Y/N | Yes |
| Full Baths | 3 |
| Status | Active |
| Directions | From 159th Street,south on Lackman to Marais,right to Kaw,home on the left. |
| High School | Spring Hill |
| City | Olathe |
| Association Name | Stonebridge Trails |
| High School District | Spring Hill |
| MLS Area | 335 - N=135th;S=167th;E=Pflumm;W=Moonlight Rd |
| Lot Size Units | Acres |
| Lot Size Square Feet | 11761.2 |
| Elementary School | Prairie Creek |
| Middle/Junior High School | Spring Hill |
| Public Remarks | Have you been waiting for the perfect Ranch/Reverse with a TRUE 4-car garage? This is the one! Located in desirable Stonebridge Park,this 4-bedroom,3-bath home features a rare 4-car garage complete w |
| Standard Status | Active |
| In Flood Plain | No |
| HMS_MaintenanceProvidedYN | No |
Interior Features
| Interior Amenities | Ceiling Fan(s),Kitchen Island,Pantry,Smart Thermostat,Vaulted Ceiling(s),Walk-In Closet(s) |
|---|---|
| Basement | Egress Window(s),Finished,Full,Sump Pump |
| Flooring | Carpet,Tile,Wood |
| Total Fireplaces | 1 |
| Fireplace Features | Gas,Gas Starter,Great Room |
| Basement (Y/N) | Yes |
| Air Conditioning Y/N | Yes |
| Window Features | Thermal Windows |
| Fireplace Y/N | Yes |
| Above Grade Finished Area | 1909 |
| Laundry Features | Laundry Room,Main Level |
| Total Bedrooms | 4 |
| Below Grade Finished Area | 1331 |
| Dining Area Features | Breakfast Area,Formal |
| Floor Plan Features | Ranch,Reverse 1.5 Story |
Exterior Features
| Fencing | Metal |
|---|---|
| Parking Features | Attached,Garage Door Opener,Garage Faces Front |
| Lot Features | Corner Lot,Cul-De-Sac,Sprinkler-In Ground |
| Water Source | Public |
| Lot Size Area | 0.27 |
| Other Equipment | Fireplace Screen |
| Road Responsibility | Public Maintenance |
| Other Room Features | Breakfast Room,Enclosed Porch,Great Room,Main Floor BR,Main Floor Primary Bedroom,Mud Room,Recreation Room |
Amenities
- Foreclosure
- Views
- Short Sale
- New Construction
- Adult 55+
- Lease To Own
- No HOA Fees
- Furnished
- Primary On Main
- Air Conditioning
- Seller Finance
- Green
- Fixer Upper
- Horse
- Golf
- Fireplace
- Deck
- Garage
- Basement
- Pool
Property vs Single Family Average in 66062
Price
Taxes
Year Built
In The Neighborhood
Olathe
$ 720,000
15553 W 163rd Terrace
Olathe, KS 66062
- Type
- Single Family
- Size
- 3,466 SqFt
- Rooms
- 5 Beds + 4 Baths
Olathe
$ 1,195,000
15410 W 166th Terrace
Olathe, KS 66062
- Type
- Single Family
- Size
- 3,690 SqFt
- Rooms
- 4 Beds + 3.5 Baths
 These Properties are provided courtesy of Broker Reciprocity/IDX Lake Of The Ozarks Board of REALTORS® and Bagnell Dam Association of REALTORS® MLS, Inc. Multiple Listing Service. This information is copyrighted by The Lake Of The Ozarks Board of REALTORS® and The Bagnell Dam Association of REALTORS® MLS, Inc. Multiple Listing Service. Information is being provided for consumers' personal, non-commercial use and may not be used for any purpose other than to identify prospective properties
 The information displayed on this page is confidential, proprietary, and copyrighted information of Heartland Multiple Listing Service, Inc. (
 Lawrence Board of REALTORS® All information deemed reliable but not guaranteed. All properties are subject to prior sale, change or withdrawal. Neither listing broker(s) or information provider(s) shall be responsible for any typographical errors, misinformation, misprints and shall be held totally harmless. Listing(s) information is provided for consumer's personal, non-commercial use and may not be used for any purpose other than to identify prospective properties consumers may be interested
