
Open House Fri, Sep 25th 04:00 PM - 07:00 PM













Address
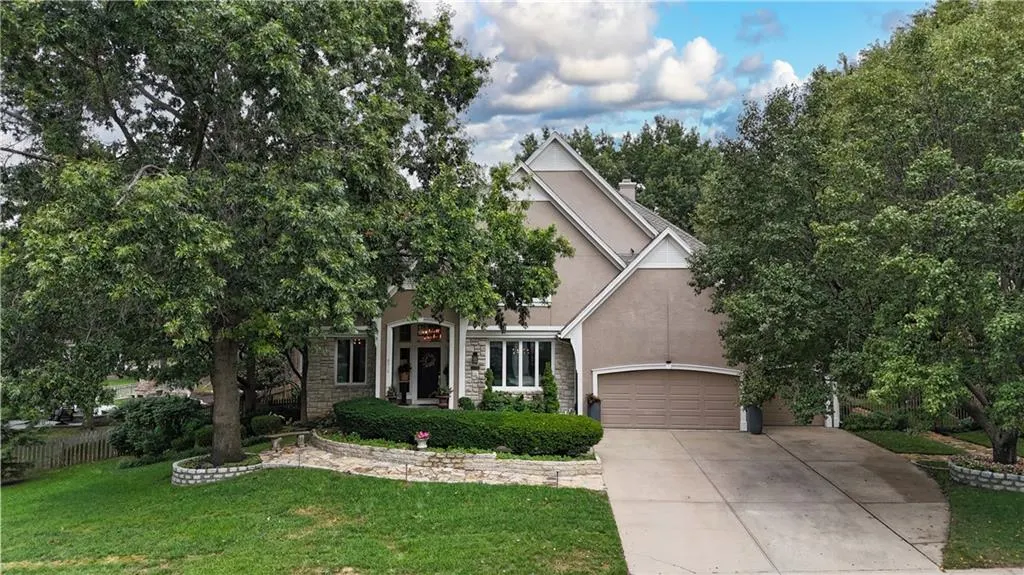
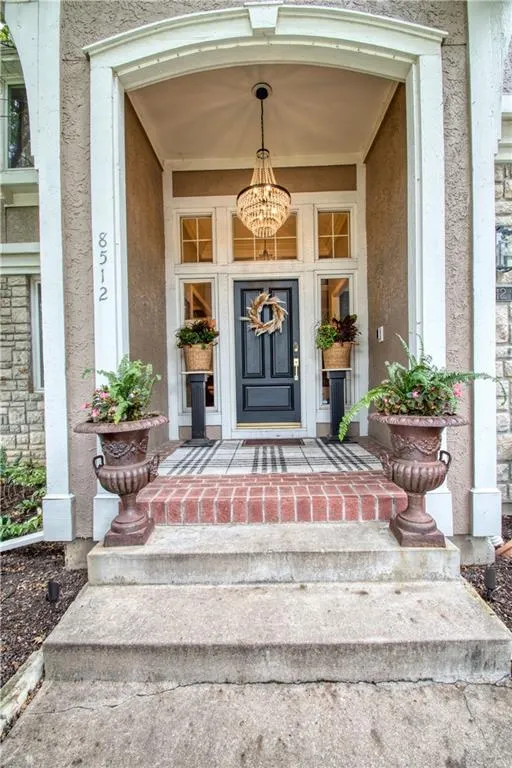
8512 W 139th Street, Overland Park, KS
Price
$ 799,950
Property Attributes
- MLS#2642203
- TypeSingle Family
- Listing Status Active
- CountyJOHNSON - KS
- CityOverland Park
- Area345 - N=135th - S=Co Ln - E=State Ln - W=Pflumm
- NeighborhoodNottingham Forest South
- Zip66223
- StyleTraditional
- Year Built1990
- Taxes$ 8591
- Price$ 799,950
- Bedrooms4
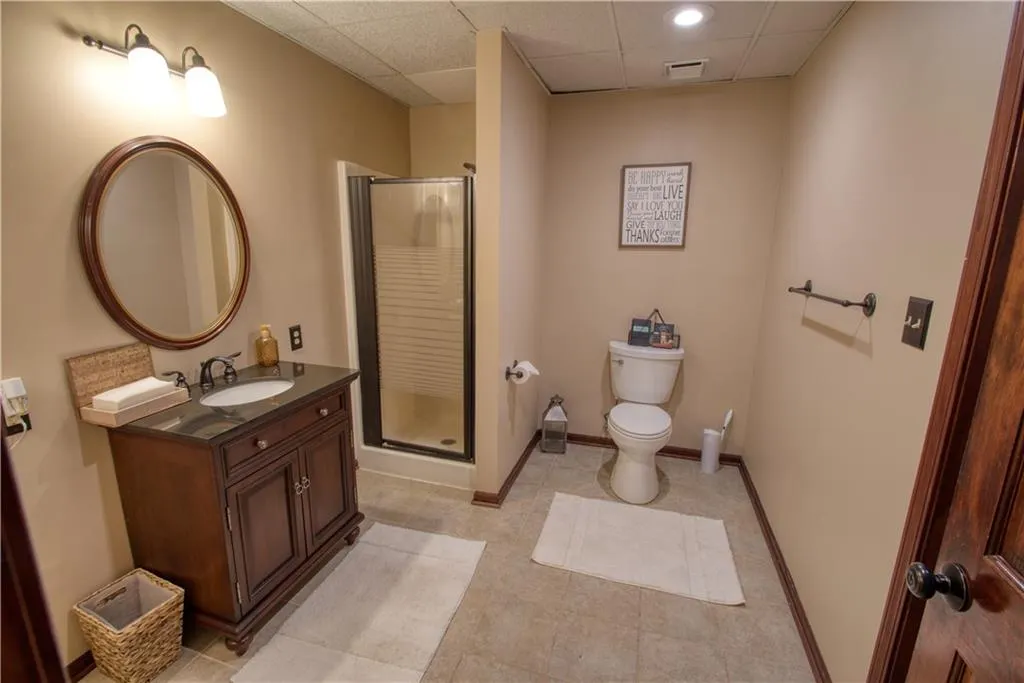
- Full Bathrooms4
- Half Bathrooms1
- Sqr Footage4740
- Lot Size0.311616 Acres
Data Source:
Heartland MLS (HMLS)
Property Description
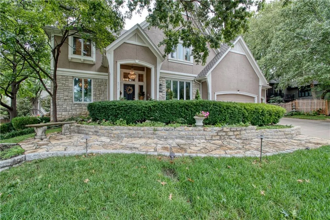
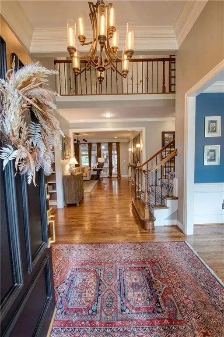
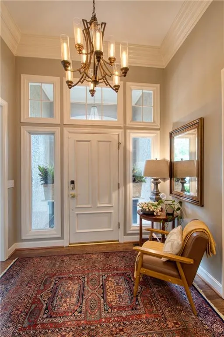
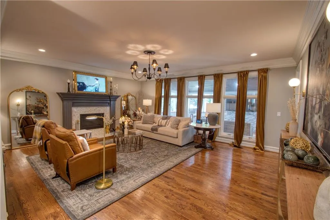
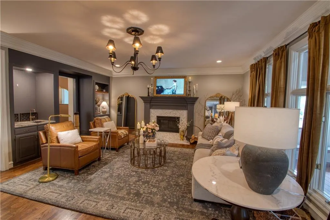
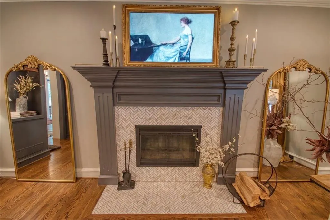
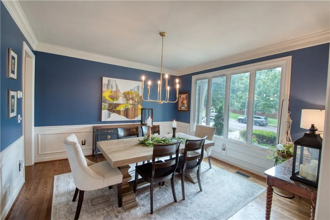
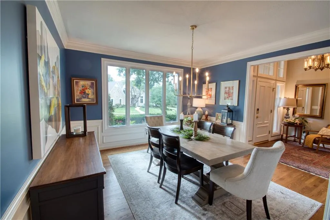
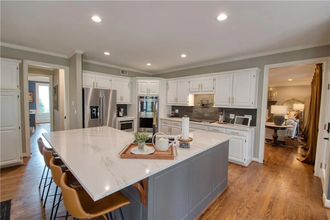
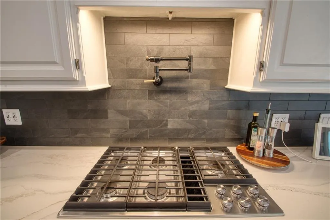
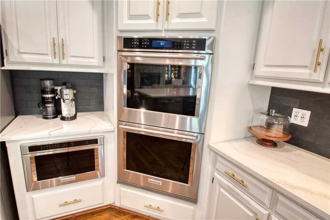
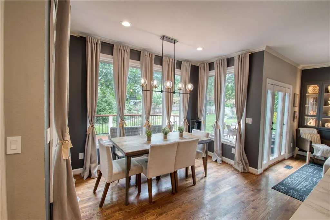
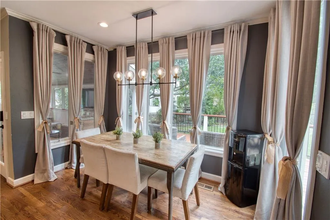
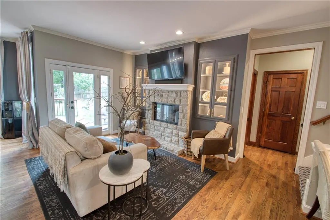
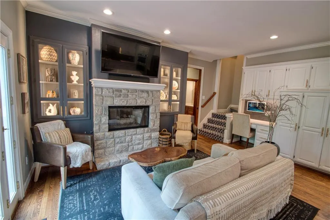
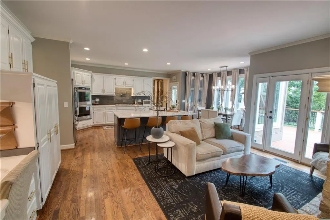
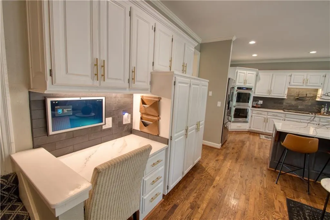
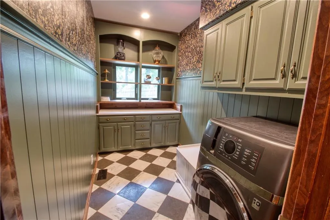
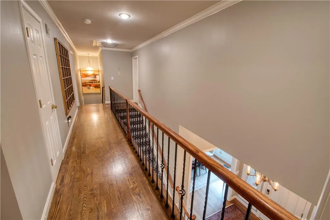
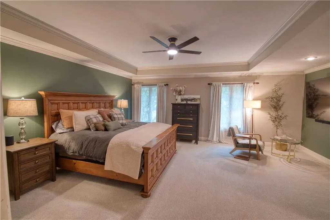
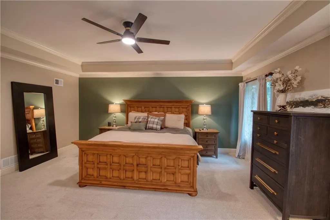
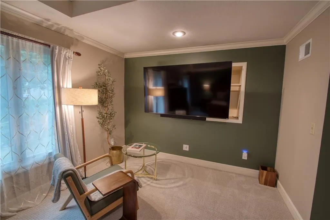
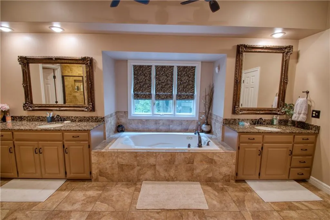
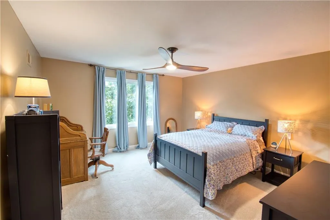
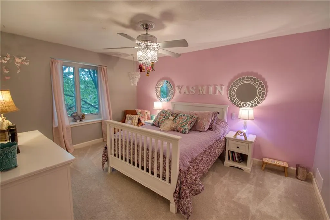
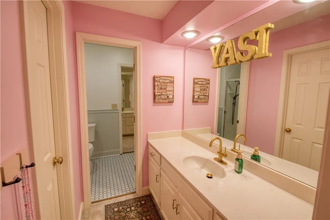
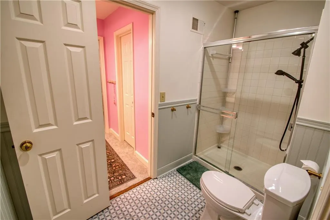
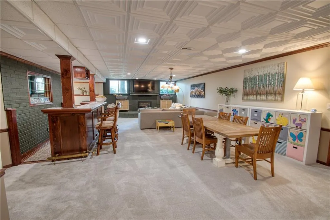
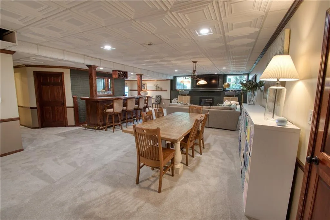
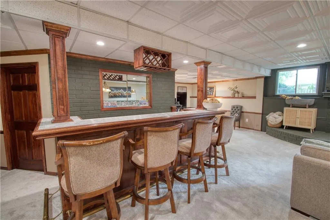
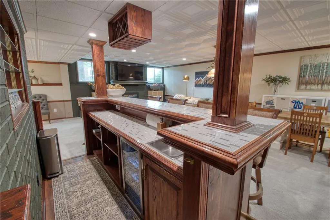
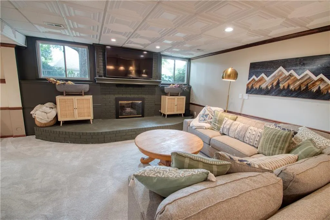
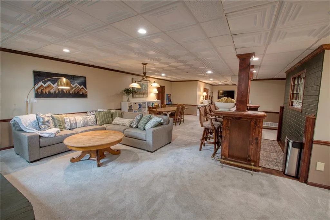
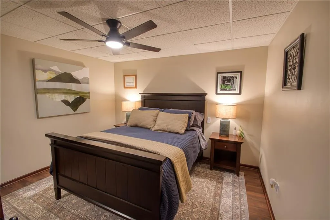
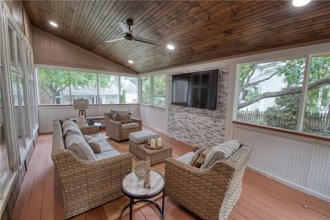
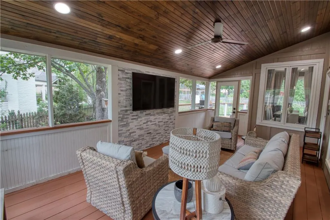
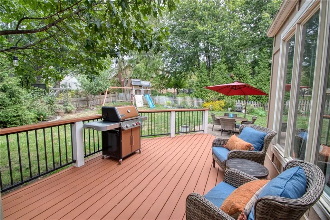
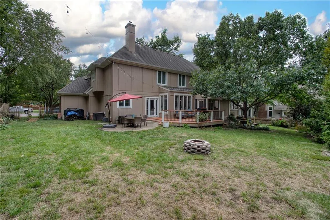
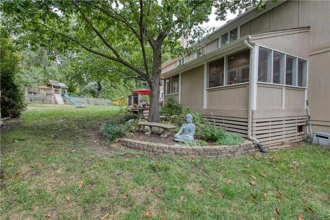
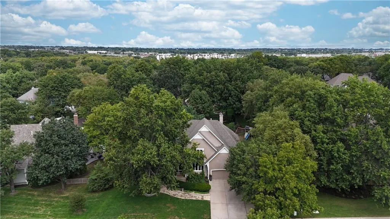
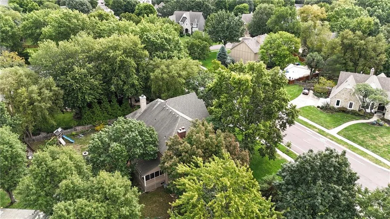
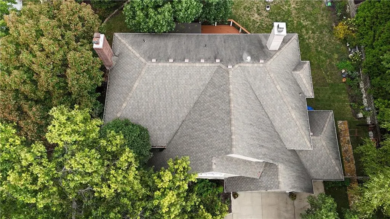
Beautifully updated 2-story home in sought-after Nottingham Forest South, offering impressive spaces for both everyday living and entertaining. A grand entry welcomes you inside, flanked by a formal dining room perfect for family gatherings and a beautiful library/music room featuring custom built-ins. Gorgeous hardwood floors, crown molding, fresh interior paint, updated lighting and large windows create a bright and inviting home. The chef’s dream kitchen features quartz countertops, stainless steel appliances, pot filler, gas range, double ovens, tile backsplash, coffee bar and abundant cabinetry. The adjoining breakfast area and hearth room with stone fireplace flow into a wonderful sunroom, the perfect place to relax while enjoying views of the amazing landscaping and beautifully maintained backyard. Upstairs, the extra-large primary suite features a spacious bath with whirlpool tub, impressive walk-in shower and large walk-in closet. The finished lower level is made for entertaining with a huge gathering space, wet bar and fireplace, plus a 5th non-conforming bedroom, full bath and office area. A large main-level laundry room, 3-car garage and abundant storage add even more functionality. The home is Alexa-wired and EV-wired, with smart garage door openers for added convenience.***NEW Roof coming prior to closing***Located in the Blue Valley School District, Nottingham Forest South also offers fantastic neighborhood amenities including a clubhouse, swimming pool and tennis courts.
| Elementary School | Middle School | High School |
|---|---|---|
| Harmony Elementary School | Harmony Middle School | Blue Valley NW High School |
| Price History | |
|---|---|
| 9/25/2026 | Listed $799,950 |
General Features
| Living Area | 4740 |
|---|---|
| Sewer | Public Sewer |
| Heating | Natural Gas |
| Cooling | Electric |
| Possession | Negotiable |
| Roof | Composition |
| Appliances | Dishwasher,Disposal,Double Oven,Microwave,Refrigerator,Gas Range,Stainless Steel Appliance(s) |
| HOA Fee | 1111 |
| Garage Spaces | 3 |
| Patio/Porch Features | Deck,Screened |
| Architectural Style | Traditional |
| Security Features | Smart Door Lock |
| Construction Materials | Board & Batten Siding,Stone Trim,Stucco |
| Year Built | 1990 |
| Property Subtype | Single Family Residence |
| Ownership | Private |
| Assoc Fee Paid Per | Annually |
| County | Johnson,KS |
| Property Type | Residential |
| HOA | Yes |
| Subdivision Name | Nottingham Forest South |
| Garage Y/N | Yes |
| Full Baths | 4 |
| Status | Active |
| Directions | From 135th St and Antioch,go south on Antioch to 139th St. Go East (Left) on 139th St. House will be on the left side of street. |
| High School | Blue Valley NW |
| City | Overland Park |
| Association Name | Nottingham Forest South |
| High School District | Blue Valley |
| MLS Area | 345 - N=135th;S=Co Ln;E=State Ln;W=Pflumm |
| Lot Size Units | Square Feet |
| Lot Size Square Feet | 13574 |
| Listing Terms | Cash,Conventional,VA Loan |
| Elementary School | Harmony |
| Middle/Junior High School | Harmony |
| Public Remarks | Beautifully updated 2-story home in sought-after Nottingham Forest South,offering impressive spaces for both everyday living and entertaining. A grand entry welcomes you inside,flanked by a formal di |
| Virtual Tour | https://app.seekbeak.com/v/OAzAmw5vzQp |
| Standard Status | Active |
| In Flood Plain | No |
| HMS_MaintenanceProvidedYN | No |
Interior Features
| Interior Amenities | Ceiling Fan(s),Kitchen Island |
|---|---|
| Basement | Finished |
| Flooring | Carpet,Tile,Wood |
| Total Fireplaces | 3 |
| Fireplace Features | Basement,Family Room,Hearth Room |
| Basement (Y/N) | Yes |
| Air Conditioning Y/N | Yes |
| Fireplace Y/N | Yes |
| Above Grade Finished Area | 3540 |
| Half Baths | 1 |
| Laundry Features | Main Level |
| Total Bedrooms | 4 |
| Below Grade Finished Area | 1200 |
| Dining Area Features | Formal |
| Floor Plan Features | 2 Stories |
Exterior Features
| Fencing | Wood |
|---|---|
| Parking Features | Garage Door Opener,Garage Faces Front |
| Lot Features | Level,Sprinkler-In Ground,Many Trees |
| Water Source | Public |
| Lot Size Area | 13574 |
| Other Room Features | Breakfast Room,Den/Study,Enclosed Porch,Fam Rm Main Level,Great Room,Office,Recreation Room |
Amenities
- Foreclosure
- Views
- Short Sale
- New Construction
- Adult 55+
- Lease To Own
- No HOA Fees
- Furnished
- Primary On Main
- Air Conditioning
- Seller Finance
- Green
- Fixer Upper
- Horse
- Golf
- Fireplace
- Deck
- Garage
- Basement
- Pool
Property vs Single Family Average in 66223
Price
Taxes
Year Built
 These Properties are provided courtesy of Broker Reciprocity/IDX Lake Of The Ozarks Board of REALTORS® and Bagnell Dam Association of REALTORS® MLS, Inc. Multiple Listing Service. This information is copyrighted by The Lake Of The Ozarks Board of REALTORS® and The Bagnell Dam Association of REALTORS® MLS, Inc. Multiple Listing Service. Information is being provided for consumers' personal, non-commercial use and may not be used for any purpose other than to identify prospective properties
 The information displayed on this page is confidential, proprietary, and copyrighted information of Heartland Multiple Listing Service, Inc. (
 Lawrence Board of REALTORS® All information deemed reliable but not guaranteed. All properties are subject to prior sale, change or withdrawal. Neither listing broker(s) or information provider(s) shall be responsible for any typographical errors, misinformation, misprints and shall be held totally harmless. Listing(s) information is provided for consumer's personal, non-commercial use and may not be used for any purpose other than to identify prospective properties consumers may be interested
