
Address
7740 Briar Drive, Prairie Village, KS
Price
$ 425,000
Property Attributes
- MLS#2641441
- TypeSingle Family
- Listing Status Active
- CountyJOHNSON - KS
- CityPrairie Village
- Area320 - N=75th - S=I-435 - E=State Ln - W=I-35 & K-1
- NeighborhoodPrairie Ridge
- Zip66208
- StyleTraditional
- Year Built1952
- Taxes$ 4356
- Price$ 425,000
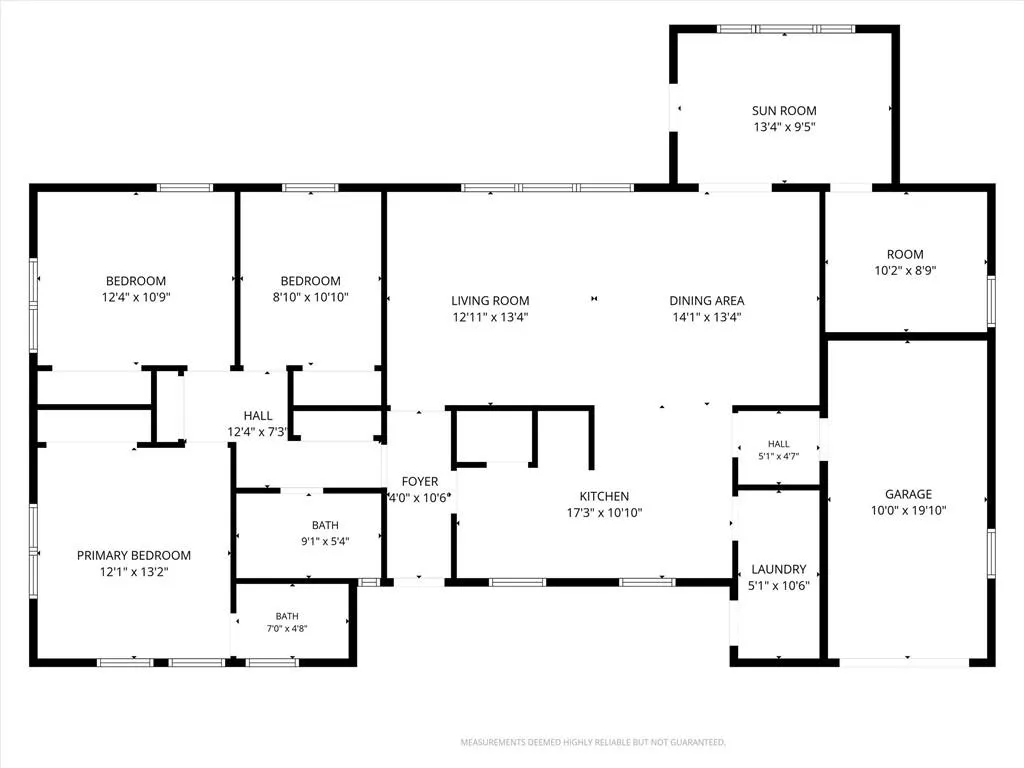
- Bedrooms4
- Full Bathrooms2
- Half Bathrooms0
- Sqr Footage1700
- Lot Size0.239555 Acres
Data Source:
Heartland MLS (HMLS)
Property Description
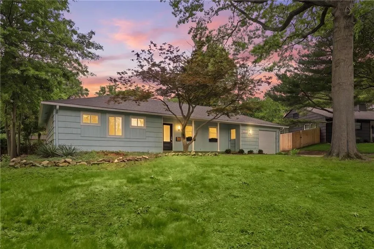
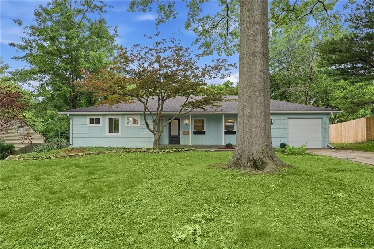
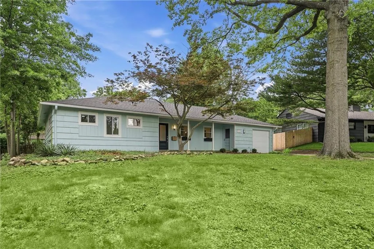
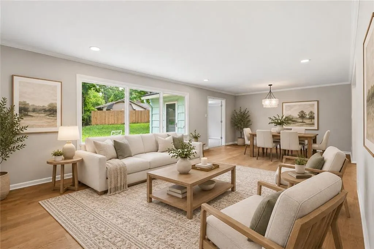
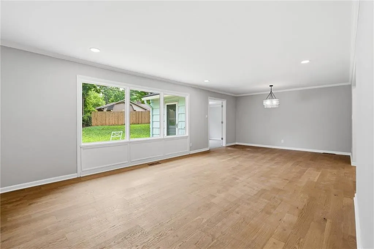
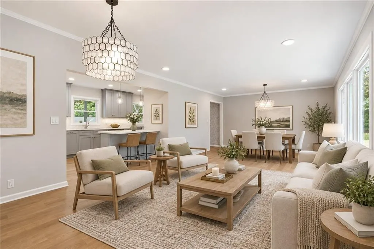
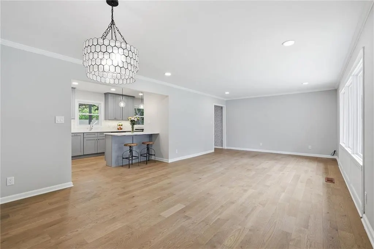
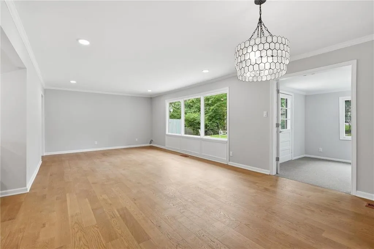
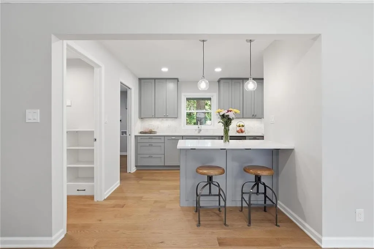
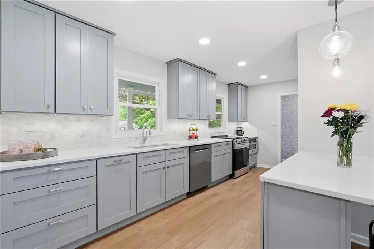
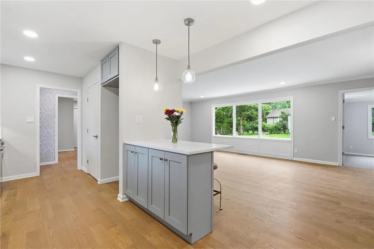
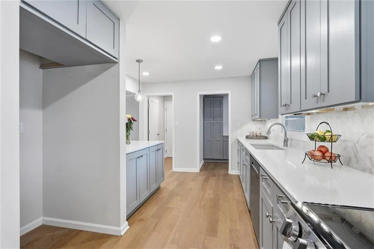
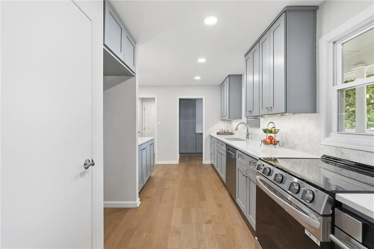
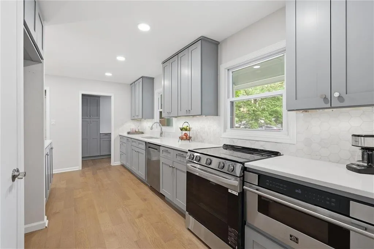
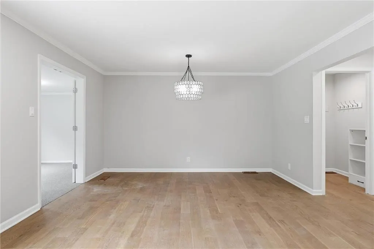
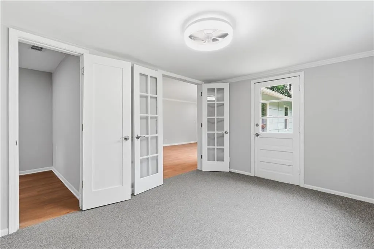
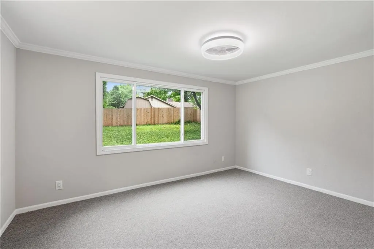
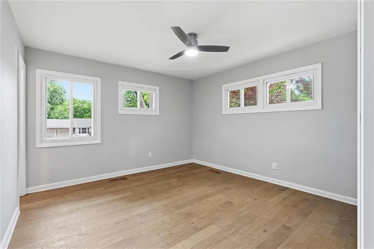
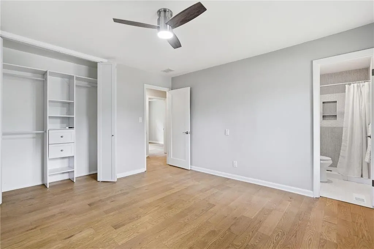
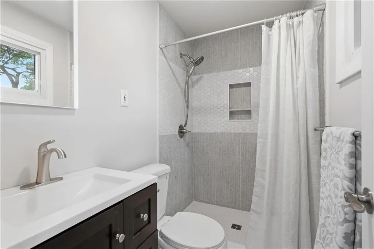
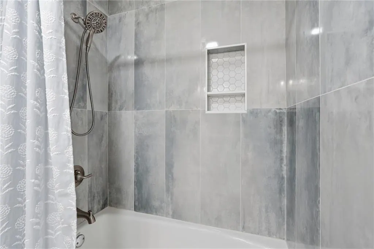
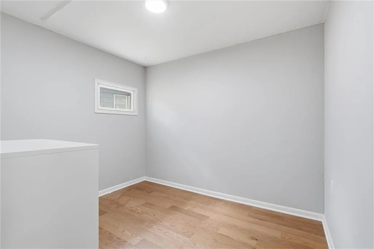
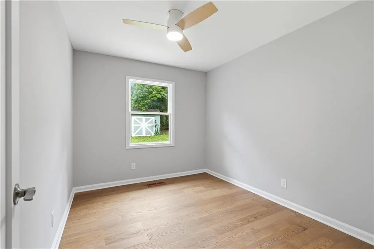
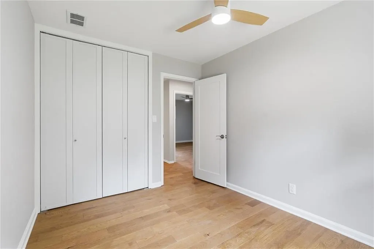
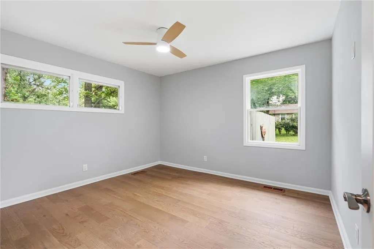
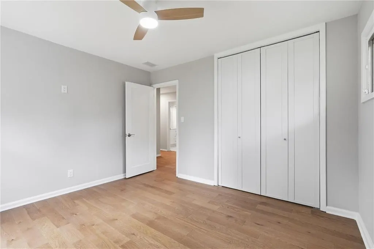
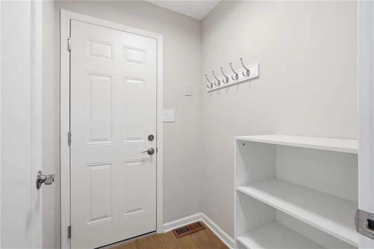
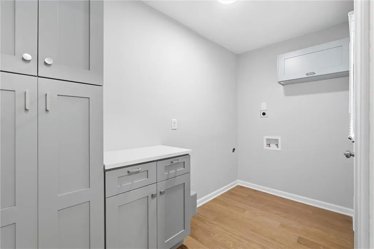
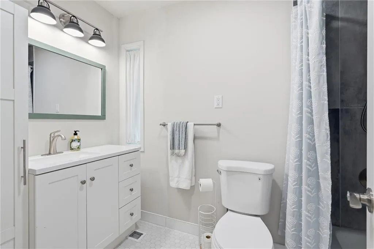
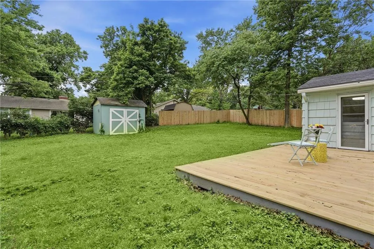
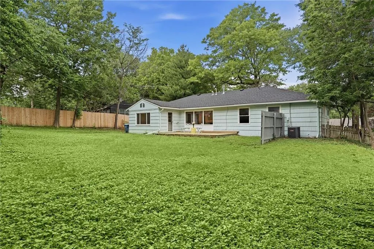
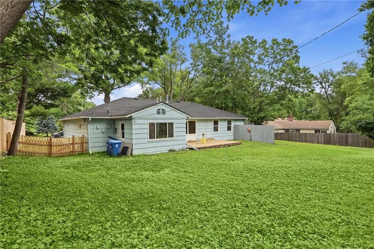
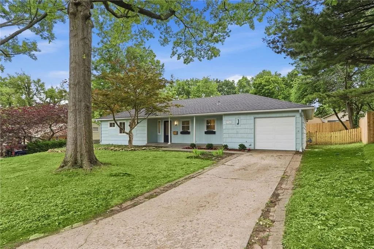
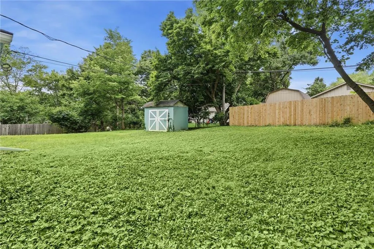
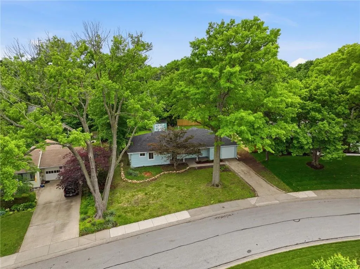
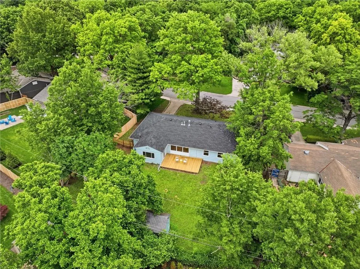
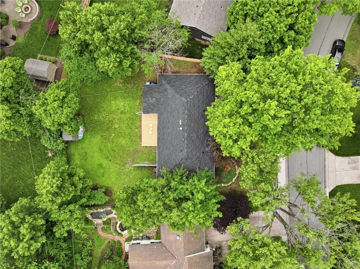
Welcome home to this super-cute Prairie Village gem! Completely redone from top to bottom, this 4-bedroom, 2-bath beauty blends modern style with timeless comfort. Step inside to discover gleaming hardwood floors, an open-concept living space filled with natural light, and a stunning kitchen featuring soft-gray beautiful cabinets, quartz countertops, stainless appliances, and a chic hex-tile backsplash. The spacious layout offers flexibility for entertaining or cozy nights in. Both bathrooms have been tastefully updated, and every detail — from lighting to trim — feels fresh and refined. Outside, enjoy the lush yard shaded by mature trees and a welcoming front porch perfect for morning coffee. Nestled in one of Prairie Village’s most desirable neighborhoods, this home is move-in ready and waiting for you!
| Elementary School | Middle School | High School |
|---|---|---|
| Tomahawk Elementary School | Mission Valley Middle School | SM East High School |
| Price History | |
|---|---|
| 9/11/2026 | Listed $425,000 |
General Features
| Living Area | 1700 |
|---|---|
| Sewer | Public Sewer |
| Heating | Natural Gas |
| Cooling | Electric |
| Roof | Composition |
| Garage Spaces | 1 |
| Architectural Style | Traditional |
| Construction Materials | Wood Siding |
| Year Built | 1952 |
| Property Subtype | Single Family Residence |
| Ownership | Private |
| County | Johnson,KS |
| Property Type | Residential |
| HOA | No |
| Subdivision Name | Prairie Ridge |
| Garage Y/N | Yes |
| Full Baths | 2 |
| Status | Active |
| Directions | 79th and Roe North to Briar,West to home |
| High School | SM East |
| City | Prairie Village |
| High School District | Shawnee Mission |
| MLS Area | 320 - N=75th;S=I-435;E=State Ln;W=I-35 & K-12 |
| Lot Size Units | Square Feet |
| Lot Size Square Feet | 10435 |
| Listing Terms | Cash,Conventional,FHA,VA Loan |
| Elementary School | Tomahawk |
| Middle/Junior High School | Mission Valley |
| Public Remarks | Welcome home to this super-cute Prairie Village gem! Completely redone from top to bottom,this 4-bedroom,2-bath beauty blends modern style with timeless comfort. Step inside to discover gleaming har |
| Virtual Tour | https://iframe.videodelivery.net/8396a4ddd0ef0d2d1bd73ed4de6c6651 |
| Standard Status | Active |
| In Flood Plain | No |
| HMS_MaintenanceProvidedYN | No |
Interior Features
| Basement | Slab |
|---|---|
| Total Fireplaces | 1 |
| Basement (Y/N) | No |
| Air Conditioning Y/N | Yes |
| Fireplace Y/N | Yes |
| Above Grade Finished Area | 1700 |
| Laundry Features | Laundry Room |
| Total Bedrooms | 4 |
| Dining Area Features | Country Kitchen,Formal |
| Floor Plan Features | Ranch |
Exterior Features
| Parking Features | Attached |
|---|---|
| Lot Features | Many Trees |
| Water Source | Public,Rural |
| Lot Size Area | 10435 |
| Lot Dimensions | 81x135 |
| Road Surface Type | Paved |
Amenities
- Foreclosure
- Views
- Short Sale
- New Construction
- Adult 55+
- Lease To Own
- No HOA Fees
- Furnished
- Primary On Main
- Air Conditioning
- Seller Finance
- Green
- Fixer Upper
- Horse
- Golf
- Fireplace
- Deck
- Garage
- Basement
- Pool
Property vs Single Family Average in 66208
Price
Taxes
Year Built
Visits
 These Properties are provided courtesy of Broker Reciprocity/IDX Lake Of The Ozarks Board of REALTORS® and Bagnell Dam Association of REALTORS® MLS, Inc. Multiple Listing Service. This information is copyrighted by The Lake Of The Ozarks Board of REALTORS® and The Bagnell Dam Association of REALTORS® MLS, Inc. Multiple Listing Service. Information is being provided for consumers' personal, non-commercial use and may not be used for any purpose other than to identify prospective properties
 The information displayed on this page is confidential, proprietary, and copyrighted information of Heartland Multiple Listing Service, Inc. (
 Lawrence Board of REALTORS® All information deemed reliable but not guaranteed. All properties are subject to prior sale, change or withdrawal. Neither listing broker(s) or information provider(s) shall be responsible for any typographical errors, misinformation, misprints and shall be held totally harmless. Listing(s) information is provided for consumer's personal, non-commercial use and may not be used for any purpose other than to identify prospective properties consumers may be interested
