
Open House Sun, Sep 27th 01:00 PM - 03:00 PM





Address
16150 W 156th Place, Olathe, KS
Price
$ 425,000
Property Attributes
- MLS#2640910
- TypeSingle Family
- Listing Status Active
- CountyJOHNSON - KS
- CityOlathe
- Area335 - N=135th - S=167th - E=Pflumm - W=Moonlight R
- NeighborhoodArlington Park
- Zip66062
- StyleTraditional
- Year Built2001
- Taxes$ 5064
- Price$ 425,000
- Bedrooms3
- Full Bathrooms2
- Half Bathrooms2
- Sqr Footage2262
- Lot Size0.205969 Acres
Data Source:
Heartland MLS (HMLS)
Property Description
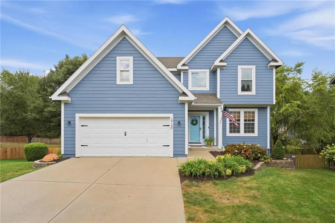
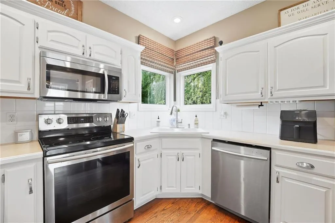
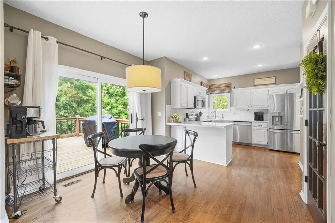
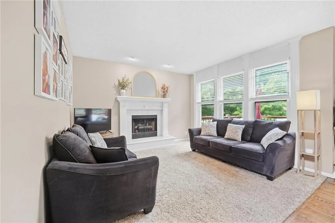
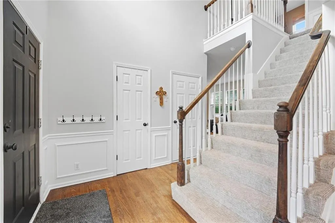
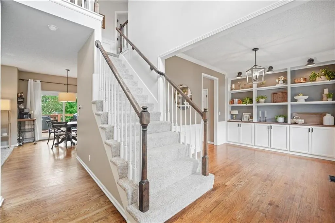
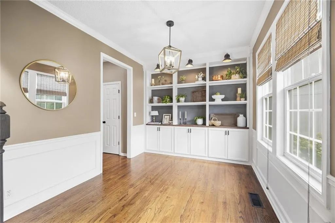
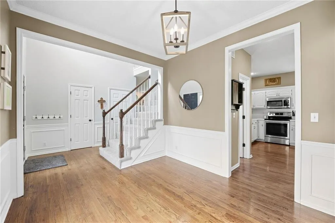
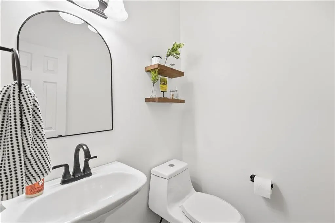
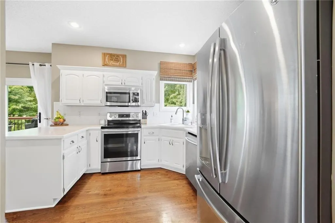
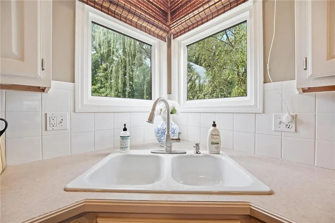
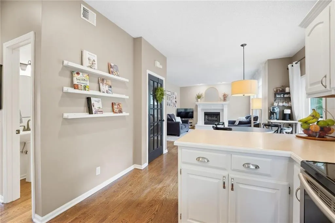
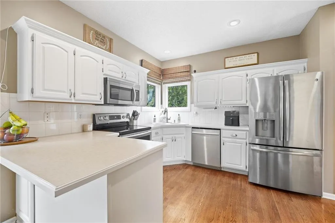
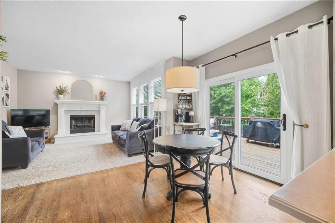
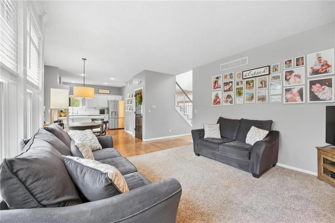
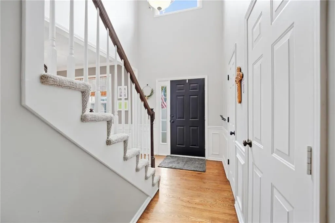
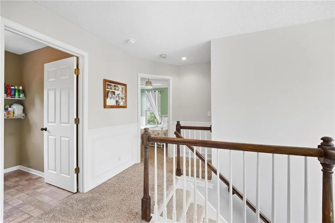
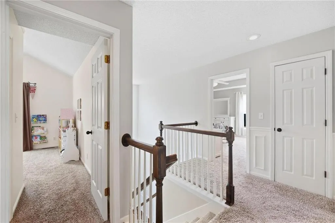
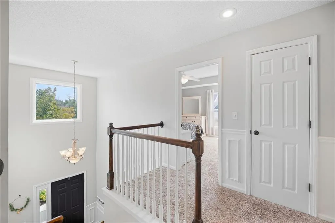
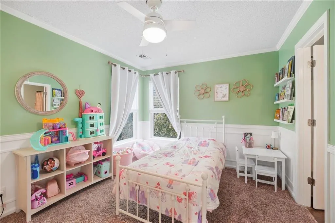
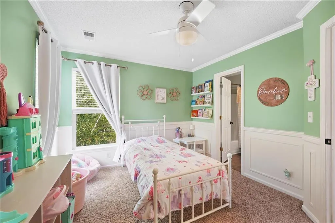
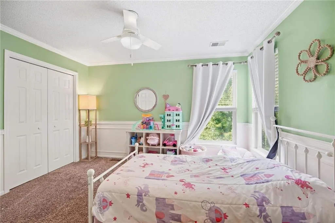
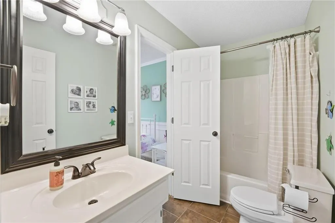
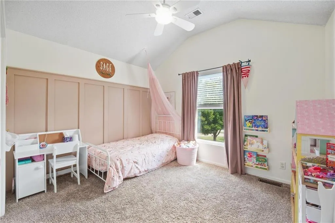
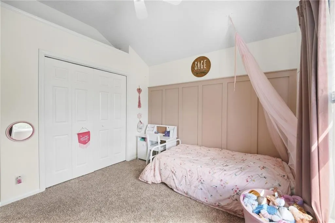
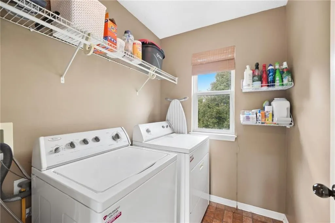
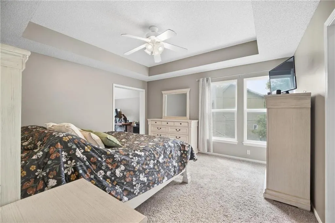
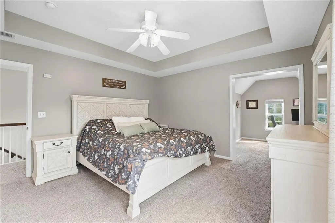
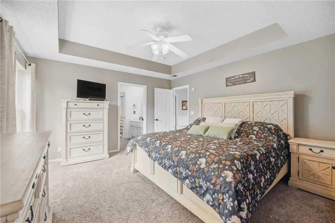
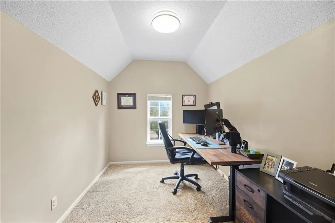
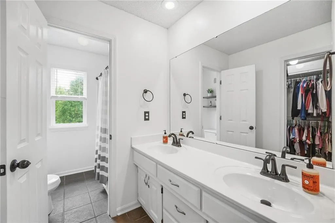
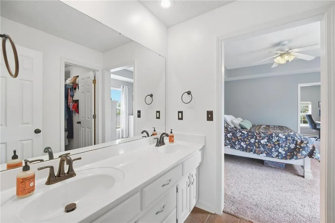
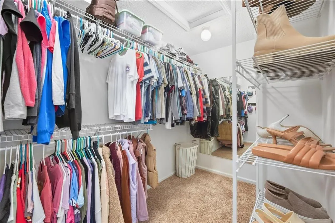
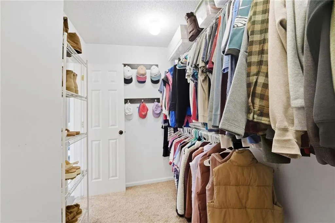
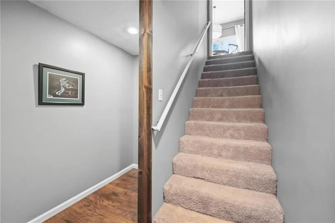
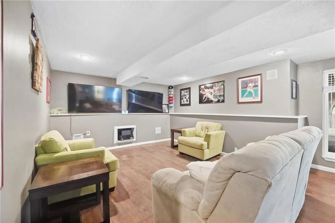
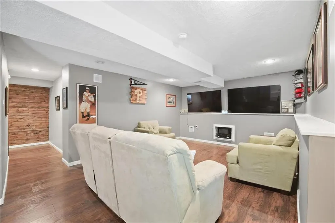
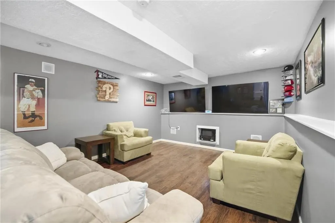
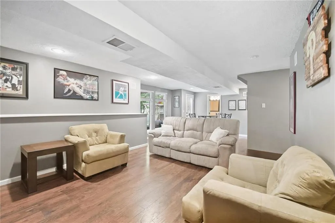
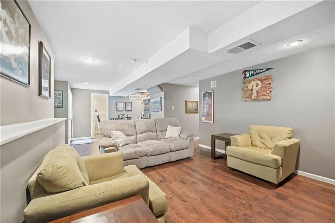
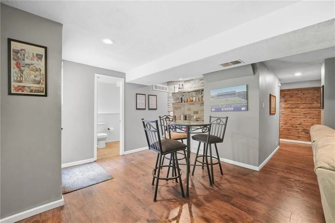
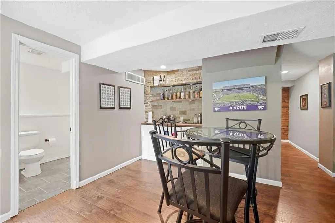
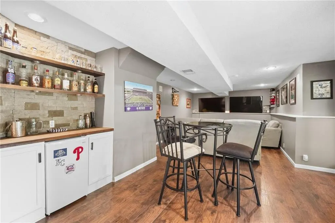
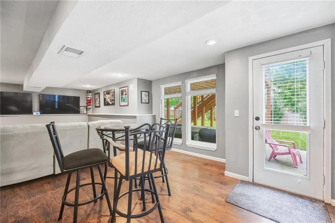
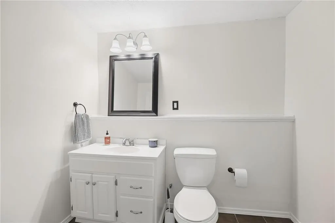
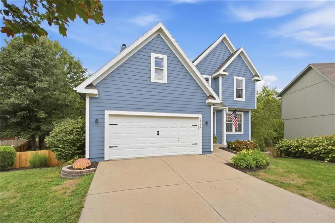
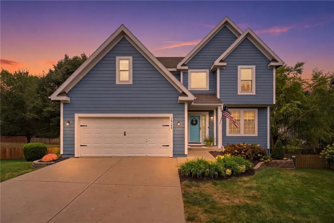
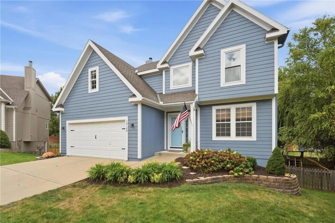
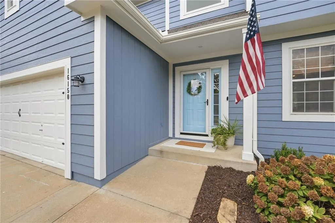
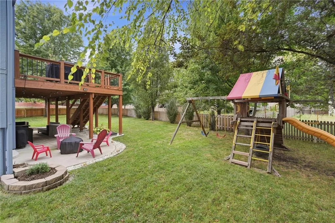
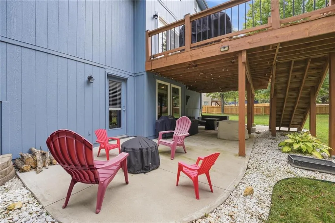
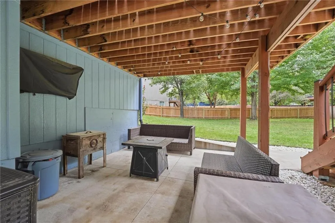
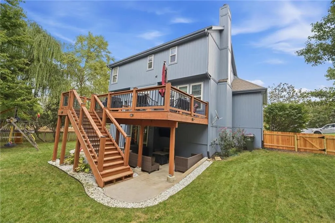
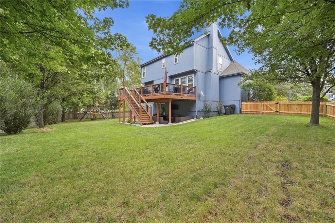
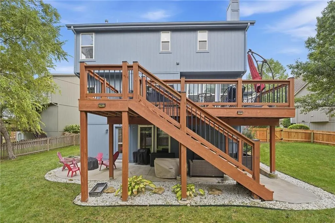
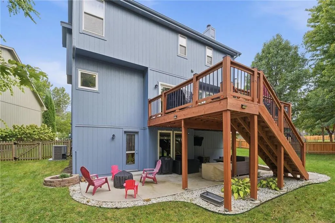
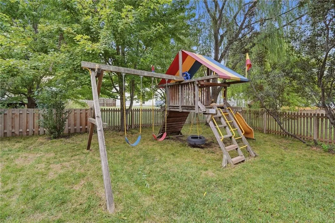
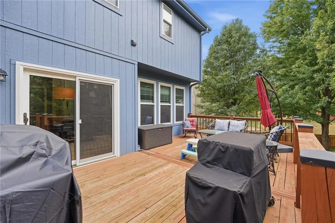
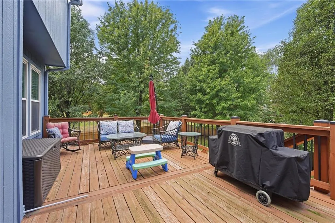
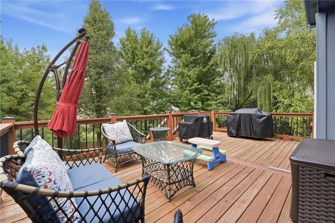
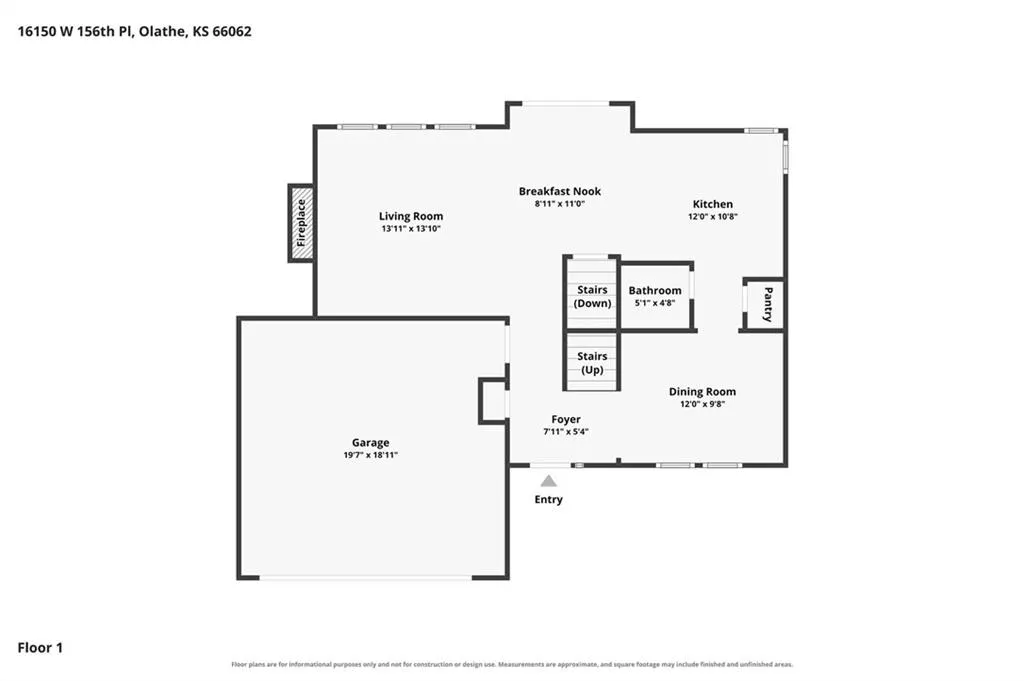
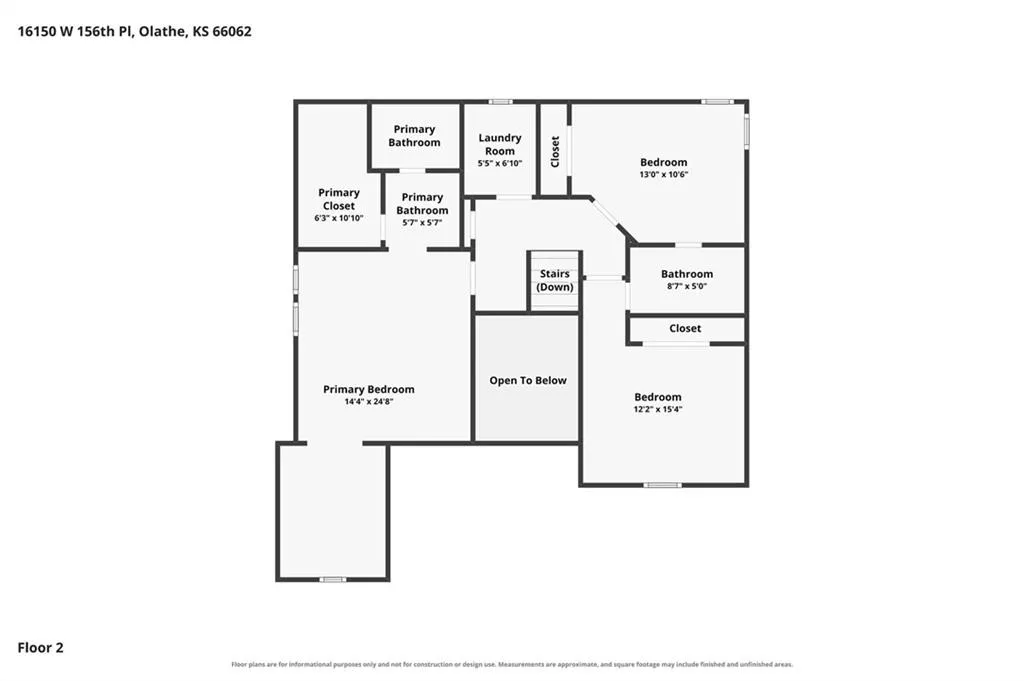
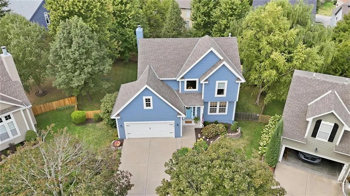
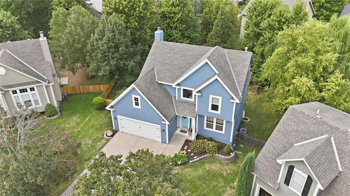
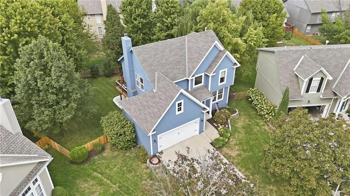
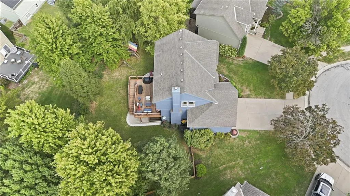
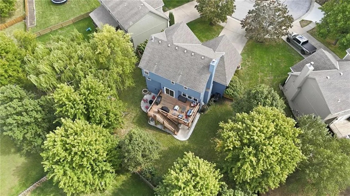
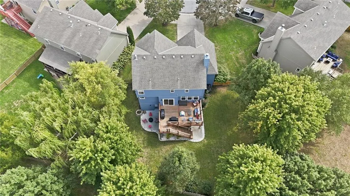
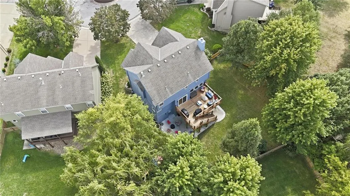
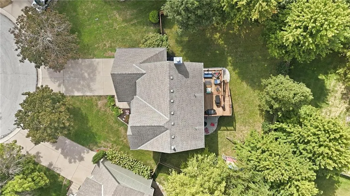
Nestled at the end of a quiet cul-de-sac in an amazing neighborhood, this beautifully maintained two-story home offers the perfect blend of comfort, style, and functionality. The updated kitchen features painted cabinetry, hardwood floors, and a convenient pantry, creating a welcoming space for everyday living and entertaining. The oversized primary suite is a true retreat, complete with a versatile bonus room, spacious bath with dual vanities, and a walk-in closet. Convenient bedroom-level laundry adds to the thoughtful design. Two additional bedrooms and a full bath are also located on the second floor, while a main-level half bath provides added convenience for guests. The finished walkout basement expands the living space with a huge recreation room and half bath—perfect for game nights, movie nights, entertaining, or a second living area. Step outside onto the large deck overlooking a beautifully landscaped, fenced backyard, offering plenty of space to relax, entertain, and enjoy the outdoors. Situated in a desirable neighborhood and tucked away on a peaceful cul-de-sac, this home offers the space, amenities, and setting you've been looking for!
| Elementary School | Middle School | High School |
|---|---|---|
| Arbor Creek Elementary School | Chisholm Trail Middle School | Olathe South High School |
| Price History | |
|---|---|
| 9/24/2026 | Listed $425,000 |
General Features
| Living Area | 2262 |
|---|---|
| Sewer | Public Sewer |
| Heating | Forced Air |
| Cooling | Electric |
| Possession | Funding |
| Roof | Composition |
| Appliances | Dishwasher,Disposal,Microwave,Electric Range |
| HOA Fee | 375 |
| Garage Spaces | 2 |
| Patio/Porch Features | Deck,Patio |
| Architectural Style | Traditional |
| Construction Materials | Board & Batten Siding |
| Year Built | 2001 |
| Property Subtype | Single Family Residence |
| Ownership | Private |
| Assoc Fee Paid Per | Annually |
| County | Johnson,KS |
| Property Type | Residential |
| Association Amenities | Pool |
| HOA | Yes |
| Subdivision Name | Arlington Park |
| Garage Y/N | Yes |
| Full Baths | 2 |
| Status | Active |
| Directions | 151st St to Brougham,south to 156th Pl,turn right to house on the right at the end of cul-de-sac. |
| High School | Olathe South |
| City | Olathe |
| Association Name | Arlington Park Homes Association |
| High School District | Olathe |
| MLS Area | 335 - N=135th;S=167th;E=Pflumm;W=Moonlight Rd |
| Lot Size Units | Square Feet |
| Lot Size Square Feet | 8972 |
| Listing Terms | Cash,Conventional,FHA,VA Loan |
| Elementary School | Arbor Creek |
| Middle/Junior High School | Chisholm Trail |
| Public Remarks | Nestled at the end of a quiet cul-de-sac in an amazing neighborhood,this beautifully maintained two-story home offers the perfect blend of comfort,style,and functionality. The updated kitchen feature |
| Virtual Tour | https://show.tours/jRZJwF6m |
| Standard Status | Active |
| In Flood Plain | Unknown |
Interior Features
| Interior Amenities | Ceiling Fan(s),Pantry,Vaulted Ceiling(s),Walk-In Closet(s) |
|---|---|
| Basement | Finished,Full,Walk-Out Access |
| Flooring | Carpet,Wood |
| Total Fireplaces | 1 |
| Fireplace Features | Great Room |
| Basement (Y/N) | Yes |
| Air Conditioning Y/N | Yes |
| Fireplace Y/N | Yes |
| Above Grade Finished Area | 1686 |
| Half Baths | 2 |
| Laundry Features | Bedroom Level,Laundry Room |
| Total Bedrooms | 3 |
| Below Grade Finished Area | 576 |
| Dining Area Features | Breakfast Area,Formal |
| Floor Plan Features | 2 Stories |
Exterior Features
| Fencing | Wood |
|---|---|
| Parking Features | Attached,Built-In,Garage Door Opener,Garage Faces Front |
| Lot Features | Cul-De-Sac,Level,Many Trees |
| Water Source | Public |
| Lot Size Area | 8972 |
| Other Room Features | Breakfast Room,Great Room,Recreation Room |
Amenities
- Foreclosure
- Views
- Short Sale
- New Construction
- Adult 55+
- Lease To Own
- No HOA Fees
- Furnished
- Primary On Main
- Air Conditioning
- Seller Finance
- Green
- Fixer Upper
- Horse
- Golf
- Fireplace
- Deck
- Garage
- Basement
- Pool
Property vs Single Family Average in 66062
Price
Taxes
Year Built
 These Properties are provided courtesy of Broker Reciprocity/IDX Lake Of The Ozarks Board of REALTORS® and Bagnell Dam Association of REALTORS® MLS, Inc. Multiple Listing Service. This information is copyrighted by The Lake Of The Ozarks Board of REALTORS® and The Bagnell Dam Association of REALTORS® MLS, Inc. Multiple Listing Service. Information is being provided for consumers' personal, non-commercial use and may not be used for any purpose other than to identify prospective properties
 The information displayed on this page is confidential, proprietary, and copyrighted information of Heartland Multiple Listing Service, Inc. (
 Lawrence Board of REALTORS® All information deemed reliable but not guaranteed. All properties are subject to prior sale, change or withdrawal. Neither listing broker(s) or information provider(s) shall be responsible for any typographical errors, misinformation, misprints and shall be held totally harmless. Listing(s) information is provided for consumer's personal, non-commercial use and may not be used for any purpose other than to identify prospective properties consumers may be interested
