
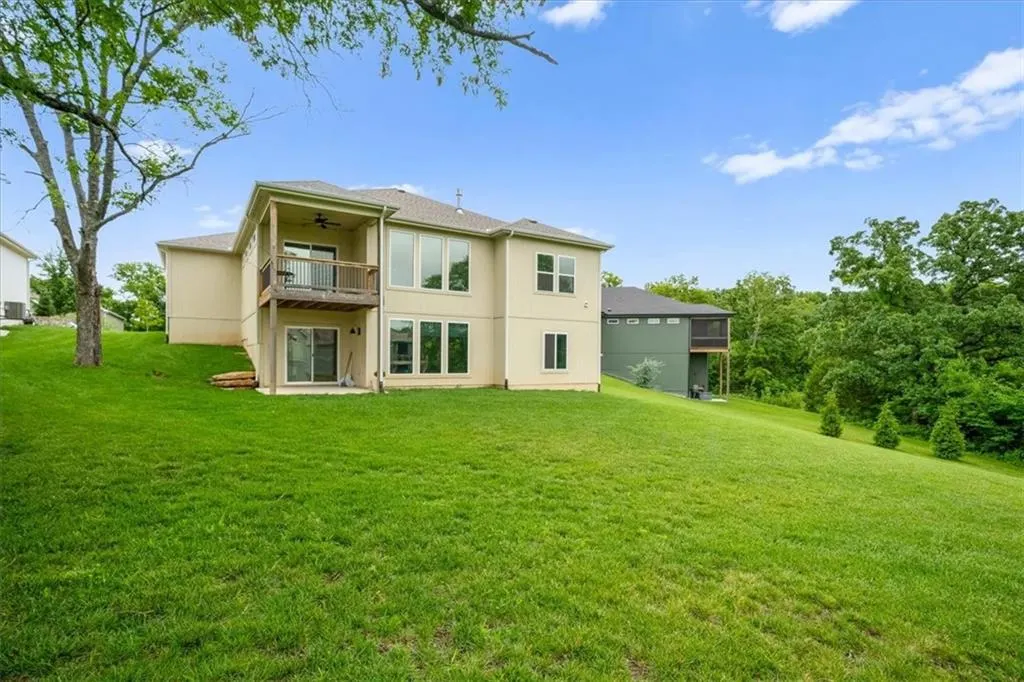
Address
8616 Laramie Street, De Soto, KS
Price
$ 585,000
Property Attributes
- MLS#2631257
- TypeSingle Family
- Listing Status Active
- CountyJOHNSON - KS
- CityDe Soto
- Area350 - N=Co Ln - S=K-10 - E=Moonlight Rd - W=Co Ln
- NeighborhoodArbor Ridge
- Zip66018
- StyleTraditional
- Year Built2023
- Taxes$ 8421
- Price$ 585,000
- Bedrooms4
- Full Bathrooms3
- Half Bathrooms0
- Sqr Footage2739
- Lot Size0.3 Acres
Data Source:
Heartland MLS (HMLS)
Property Description
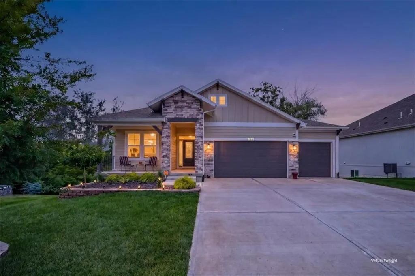
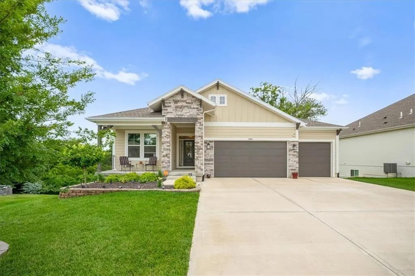
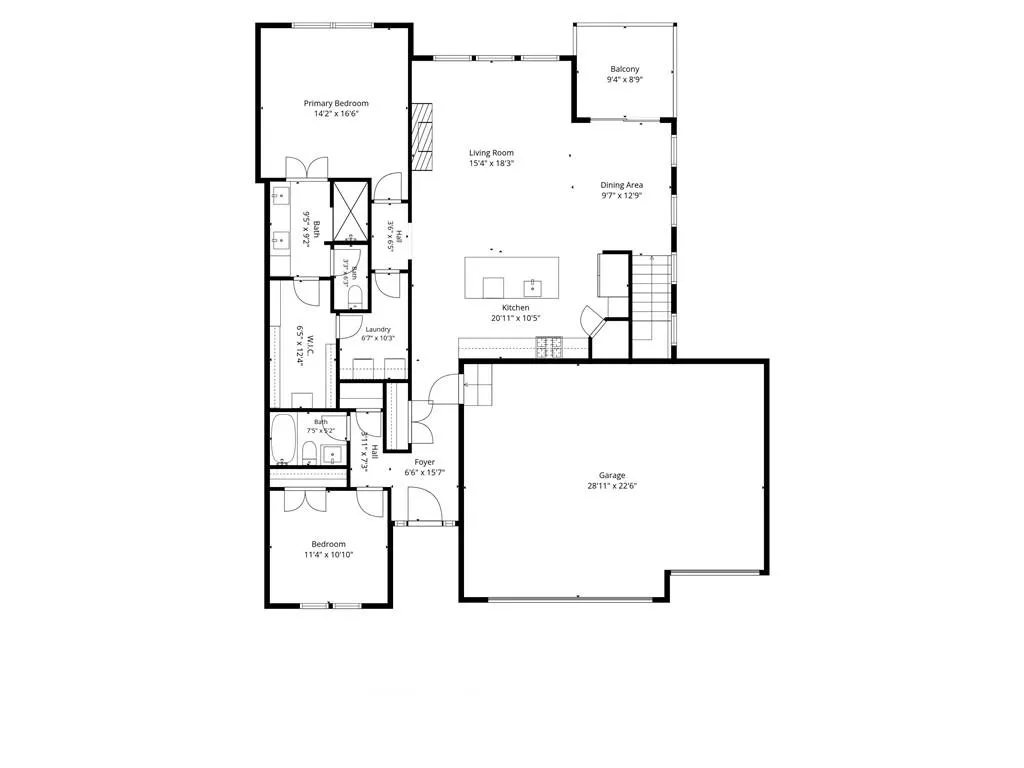
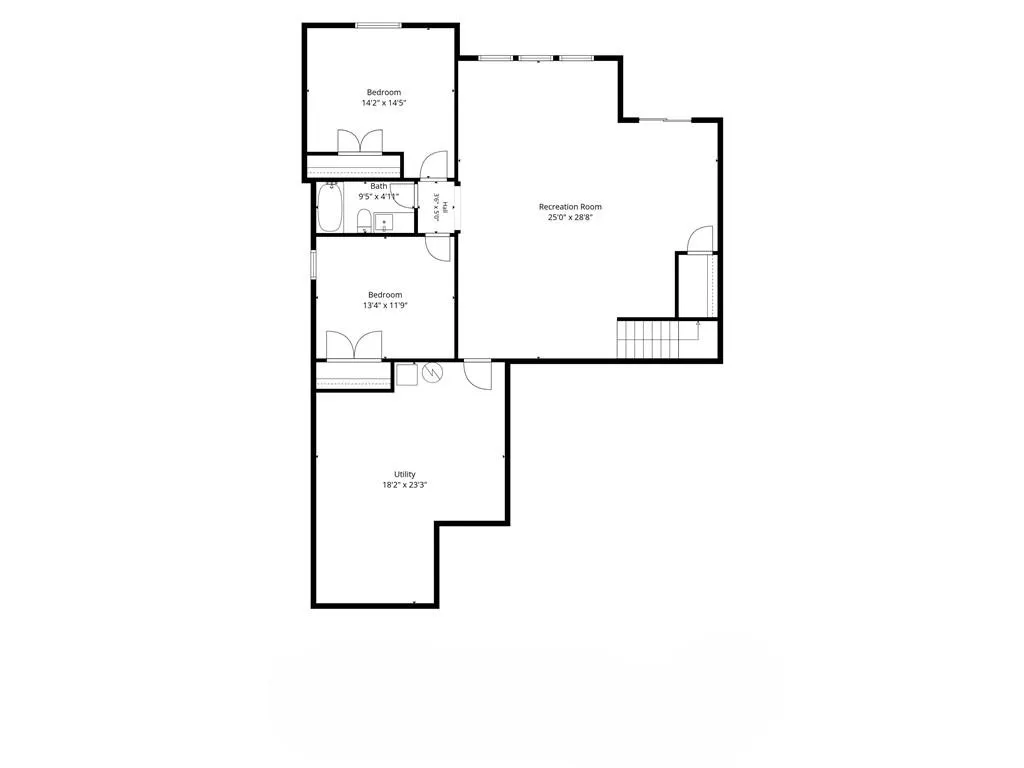
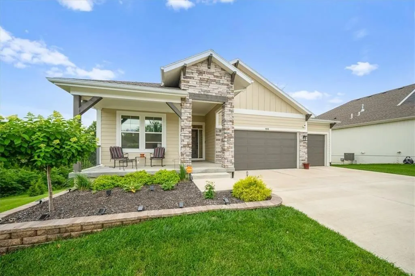
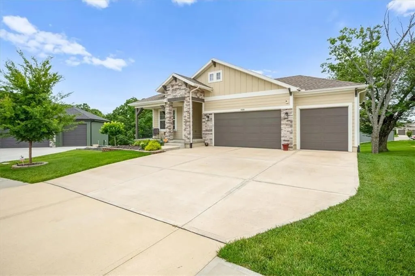
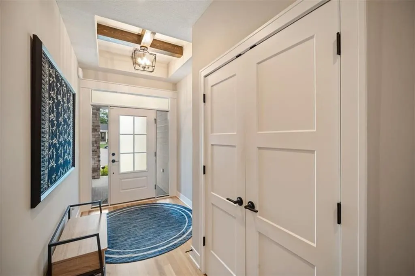
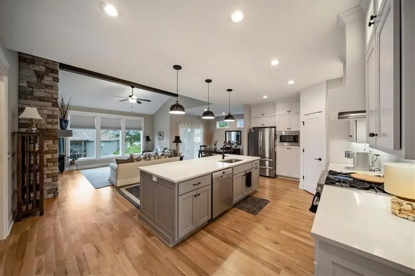
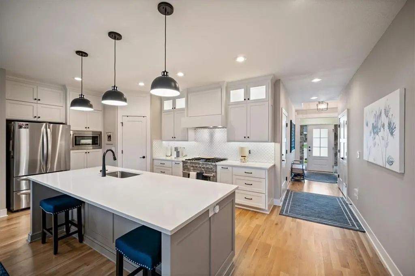
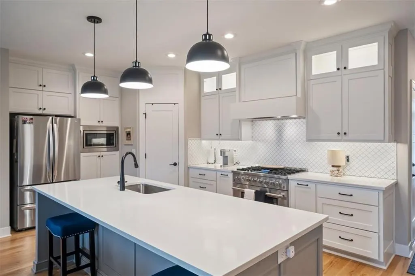
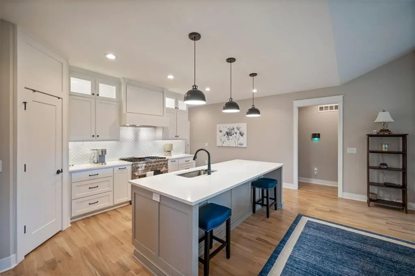
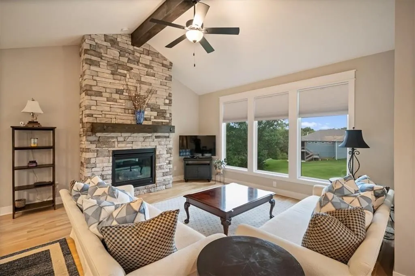
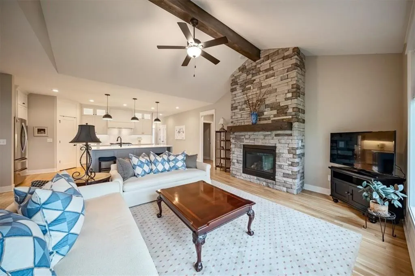
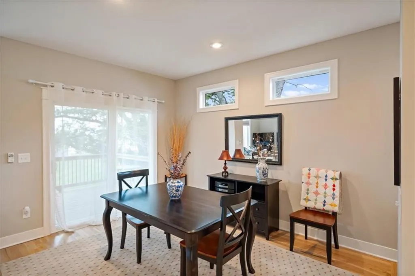
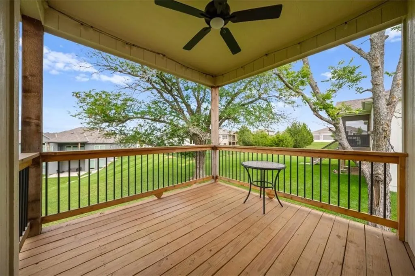
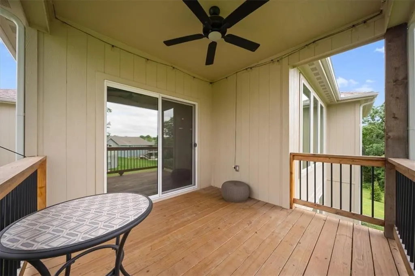
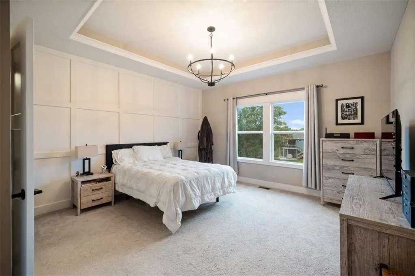
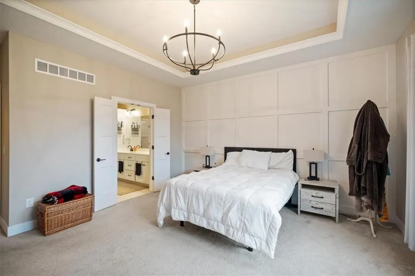
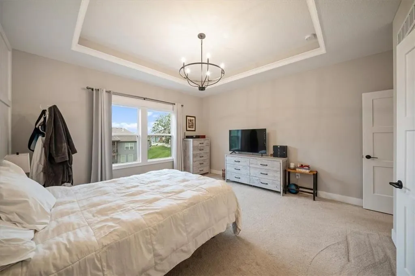
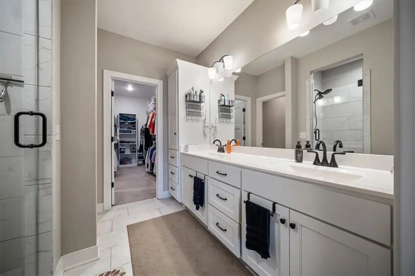
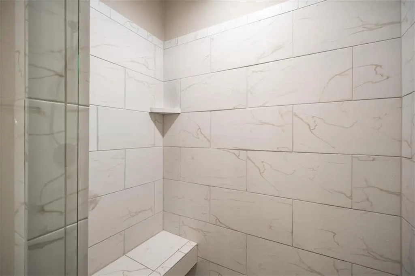
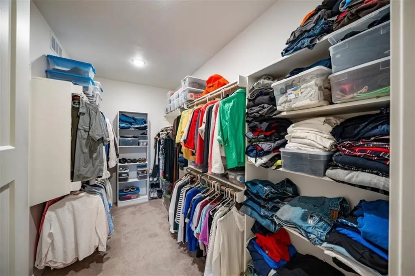
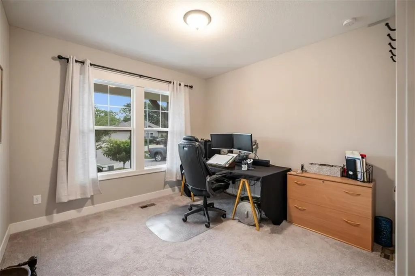
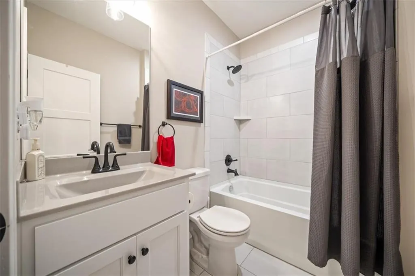
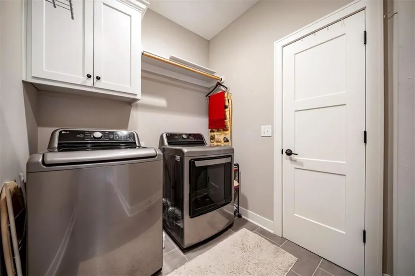
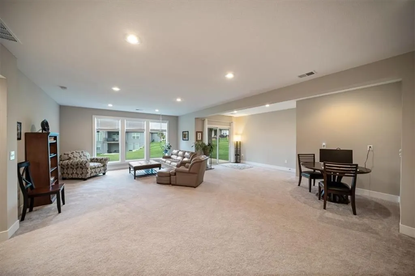
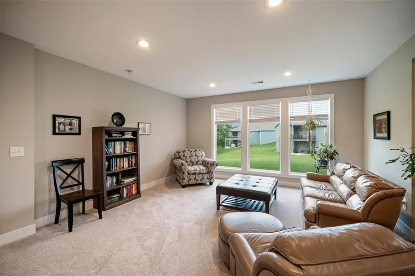
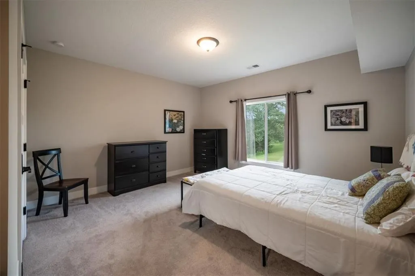
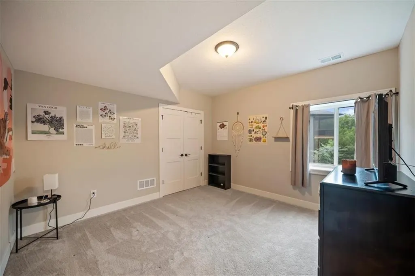
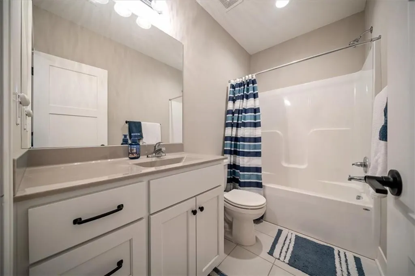
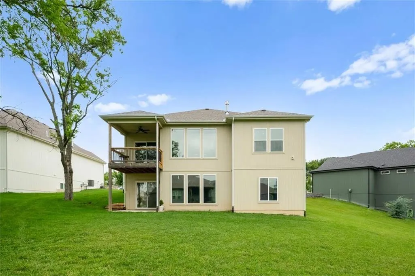
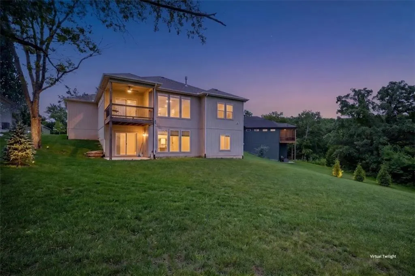
Nestled on a quiet cul-de-sac in the highly acclaimed De Soto School District, this exceptional newer reverse ranch offers the perfect blend of luxury, comfort, and convenience. Situated on a spacious estate-sized lot with a partially wooded backdrop, the home provides a peaceful setting with easy access to K-10 for a quick commute. Designed for effortless main-level living, the open floor plan features a stunning vaulted great room with rich wood flooring and a dramatic floor-to-ceiling stone gas fireplace. The gourmet kitchen is equally impressive with an oversized island, walk-in pantry, and seamless connection to the dining area, where a covered deck overlooks the expansive backyard. The private primary suite is well designed with a wraparound layout connecting the spacious bedroom, luxurious bath, walk-in closet, and laundry room. A second bedroom or home office and an additional full bath complete the main level. The bright walkout lower level expands the living space with a large recreation room that is stubbed for a future wet bar, two generously sized bedrooms, a shared full bath, and direct access to the patio and beautiful backyard. Thoughtful upgrades include custom blinds, professionally tinted windows to soften morning and evening sun, a newer security system with voice-enabled exterior cameras, floodlights, and a smart doorbell camera. An invisible fence with collar is also included, allowing pets to safely enjoy the spacious yard. Beautifully maintained and upgraded, this home combines quality craftsmanship, modern amenities, a private natural setting, and an unbeatable location with access to K10.
| Elementary School | Middle School | High School |
|---|---|---|
| Mize Elementary School | Lexington Trails Middle School | De Soto High School |
| Price History | |
|---|---|
| 7/17/2026 | Listed $619,000 |
| 8/9/2026 | 2$609,000 |
| 9/17/2026 | 2$599,000 |
| 9/23/2026 | 3$585,000 |
General Features
| Living Area | 2739 |
|---|---|
| Sewer | Public Sewer |
| Heating | Forced Air |
| Cooling | Electric |
| Possession | Funding |
| Roof | Composition |
| Appliances | Dishwasher,Disposal,Humidifier,Microwave,Gas Range,Stainless Steel Appliance(s) |
| HOA Fee | 100 |
| Garage Spaces | 3 |
| Patio/Porch Features | Deck- Covered,Patio |
| Architectural Style | Traditional |
| Security Features | Smoke Detector(s) |
| Construction Materials | Stone Trim,Stucco & Frame |
| Year Built | 2023 |
| Property Subtype | Single Family Residence |
| Ownership | Private |
| Assoc Fee Paid Per | Annually |
| County | Johnson,KS |
| Property Type | Residential |
| HOA | Yes |
| Subdivision Name | Arbor Ridge |
| Garage Y/N | Yes |
| Full Baths | 3 |
| Status | Active |
| Directions | K7 to west on W 83rd Street. Continue on 83rd St to a left on Laramie Street. Home is at the end of the street in the cul-de-sac on the right. |
| High School | De Soto |
| City | De Soto |
| Association Name | Arbor Ridge Homes Association |
| High School District | De Soto |
| MLS Area | 350 - N=Co Ln;S=K-10;E=Moonlight Rd;W=Co Ln |
| Lot Size Units | Acres |
| Lot Size Square Feet | 13068 |
| Listing Terms | Cash,Conventional,FHA,VA Loan |
| Elementary School | Mize |
| Middle/Junior High School | Lexington Trails |
| Public Remarks | Nestled on a quiet cul-de-sac in the highly acclaimed De Soto School District,this exceptional newer reverse ranch offers the perfect blend of luxury,comfort,and convenience. Situated on a spacious e |
| Standard Status | Active |
| In Flood Plain | No |
| HMS_MaintenanceProvidedYN | No |
Interior Features
| Interior Amenities | Ceiling Fan(s),Custom Cabinets,Kitchen Island,Painted Cabinets,Pantry,Vaulted Ceiling(s),Walk-In Closet(s) |
|---|---|
| Basement | Finished,Full,Walk-Out Access |
| Flooring | Carpet,Tile,Wood |
| Total Fireplaces | 1 |
| Fireplace Features | Gas,Great Room |
| Basement (Y/N) | Yes |
| Air Conditioning Y/N | Yes |
| Window Features | Thermal Windows |
| Fireplace Y/N | Yes |
| Above Grade Finished Area | 1581 |
| Laundry Features | Laundry Room,Main Level |
| Total Bedrooms | 4 |
| Below Grade Finished Area | 1158 |
| Dining Area Features | Kit/Dining Combo,Liv/Dining Combo |
| Floor Plan Features | Reverse 1.5 Story |
Exterior Features
| Fencing | Other |
|---|---|
| Parking Features | Attached,Garage Door Opener,Garage Faces Front |
| Lot Features | City Limits,Cul-De-Sac |
| Water Source | Public |
| Lot Size Area | 0.3 |
| Road Surface Type | Paved |
| Road Responsibility | Public Maintenance |
| Other Room Features | Main Floor BR,Main Floor Primary Bedroom,Recreation Room |
Amenities
- Foreclosure
- Views
- Short Sale
- New Construction
- Adult 55+
- Lease To Own
- No HOA Fees
- Furnished
- Primary On Main
- Air Conditioning
- Seller Finance
- Green
- Fixer Upper
- Horse
- Golf
- Fireplace
- Deck
- Garage
- Basement
- Pool
Property vs Single Family Average in 66018
Price
Taxes
Year Built
Visits
In The Neighborhood
De Soto
$ 650,000
8425 Laramie Street
De Soto, KS 66018
- Type
- Single Family
- Size
- 3,685 SqFt
- Rooms
- 6 Beds + 4.5 Baths
Open House
De Soto
$ 564,000
8492 Valley Spring Drive
De Soto, KS 66018
- Type
- Single Family
- Size
- 3,276 SqFt
- Rooms
- 4 Beds + 3.5 Baths
De Soto
$ 795,000
31517 W 86th Court
De Soto, KS 66018
- Type
- Single Family
- Size
- 2,860 SqFt
- Rooms
- 4 Beds + 3 Baths
De Soto
$ 542,500
31428 W 85th Terrace
De Soto, KS 66018
- Type
- Single Family
- Size
- 2,328 SqFt
- Rooms
- 4 Beds + 2.5 Baths
 These Properties are provided courtesy of Broker Reciprocity/IDX Lake Of The Ozarks Board of REALTORS® and Bagnell Dam Association of REALTORS® MLS, Inc. Multiple Listing Service. This information is copyrighted by The Lake Of The Ozarks Board of REALTORS® and The Bagnell Dam Association of REALTORS® MLS, Inc. Multiple Listing Service. Information is being provided for consumers' personal, non-commercial use and may not be used for any purpose other than to identify prospective properties
 The information displayed on this page is confidential, proprietary, and copyrighted information of Heartland Multiple Listing Service, Inc. (
 Lawrence Board of REALTORS® All information deemed reliable but not guaranteed. All properties are subject to prior sale, change or withdrawal. Neither listing broker(s) or information provider(s) shall be responsible for any typographical errors, misinformation, misprints and shall be held totally harmless. Listing(s) information is provided for consumer's personal, non-commercial use and may not be used for any purpose other than to identify prospective properties consumers may be interested
