











Address
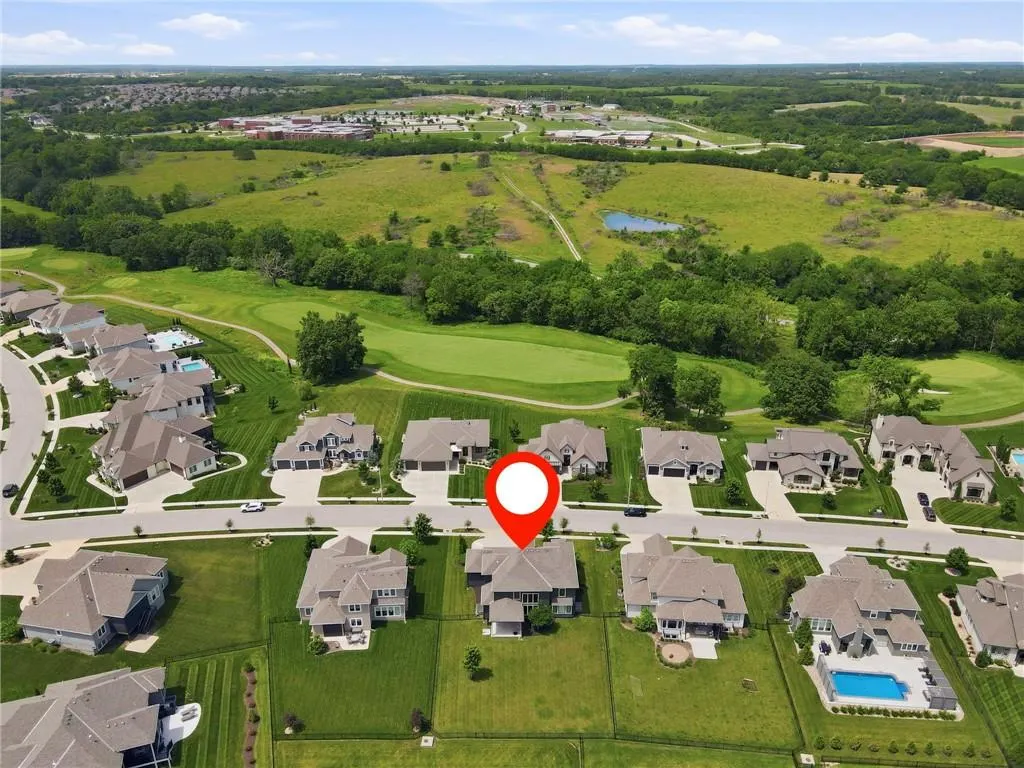
3211 Ne 102nd Terrace, Kansas City, MO
Price
$ 900,000
Property Attributes
- MLS#2626340
- TypeSingle Family
- Listing Status Active
- CountyCLAY
- CityKansas City
- Area104 - N=291 - S=Barry Rd - E=291-I-35 - W=Clay Co
- NeighborhoodStaley Farms
- Zip64155
- StyleTraditional
- Year Built2020
- Taxes$ 9886
- Price$ 900,000
- Bedrooms5
- Full Bathrooms3
- Half Bathrooms1
- Sqr Footage3257
- Lot Size0.340152 Acres
Data Source:
Heartland MLS (HMLS)
Property Description
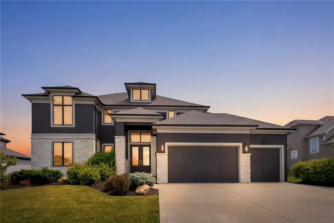
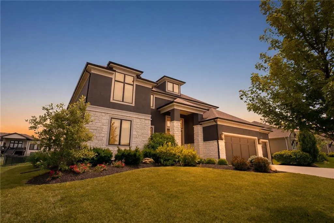
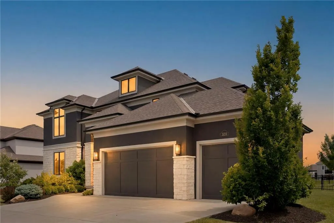
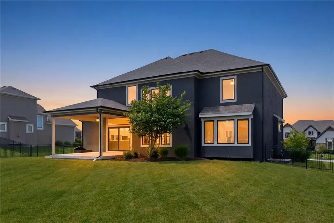
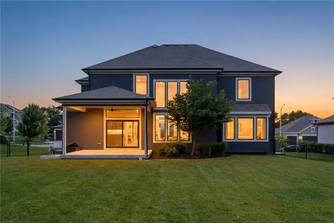
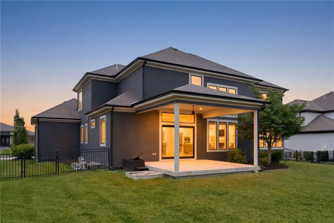
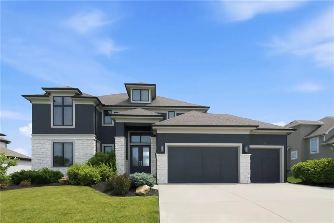
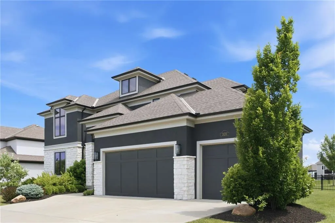
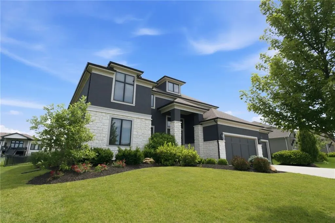
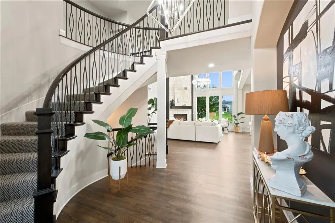
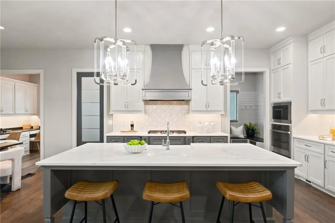
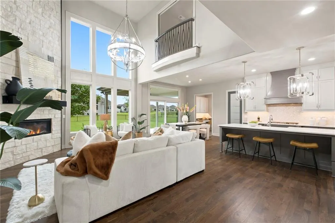
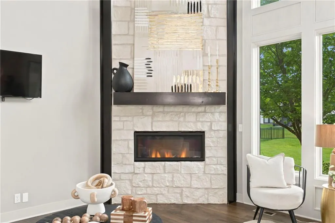
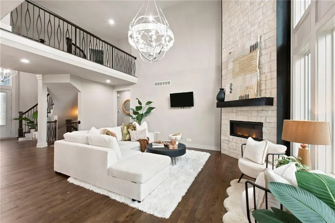
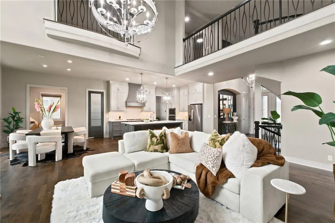
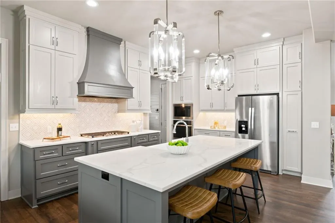
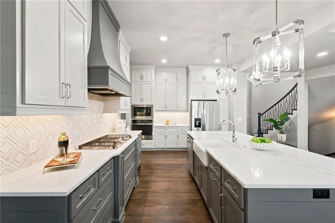
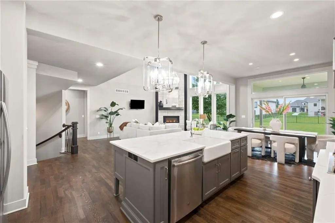
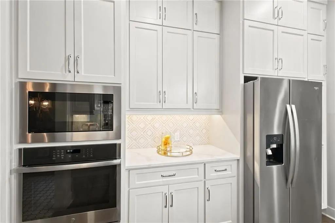
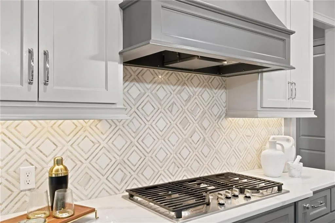
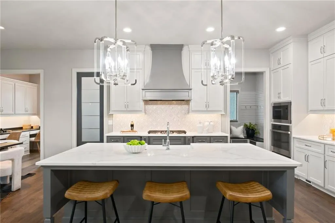
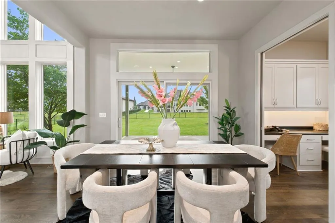
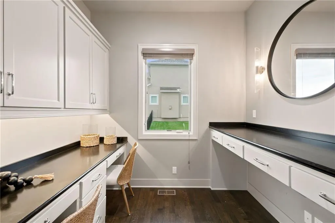
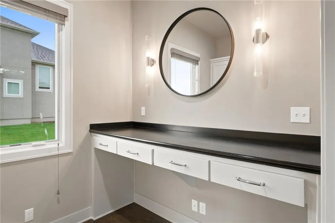
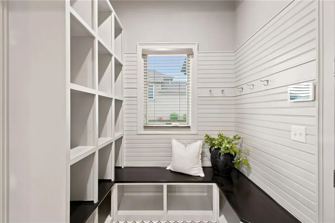
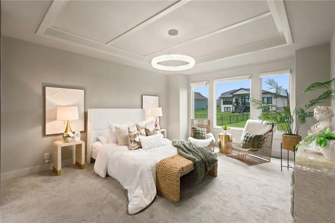
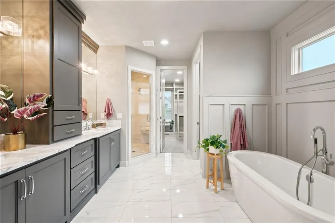
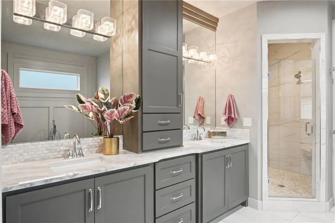
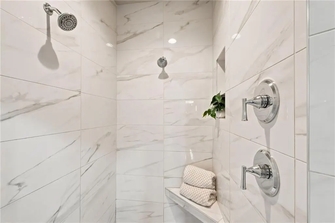
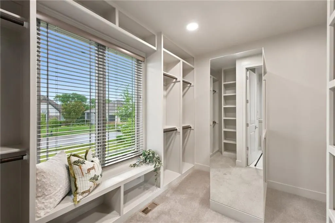
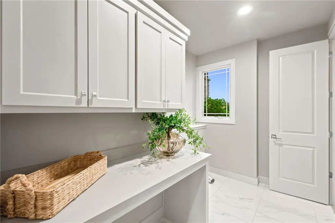
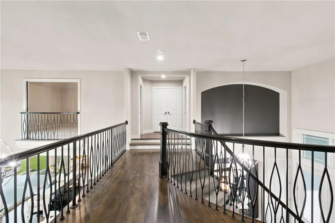
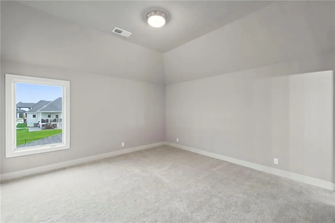
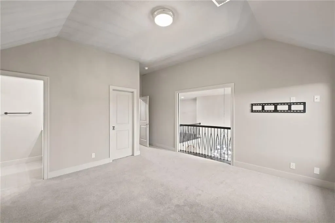
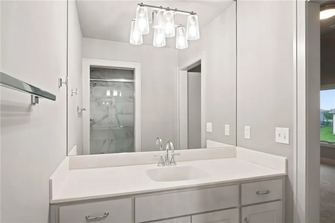
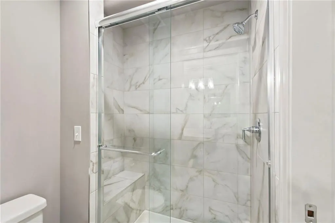
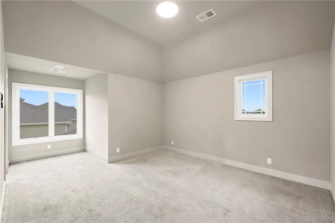
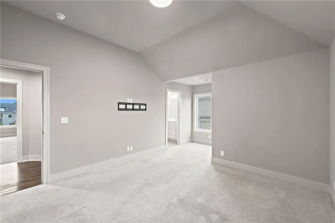
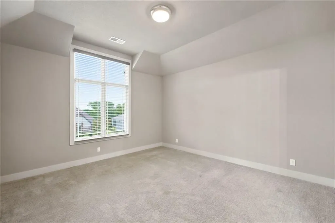
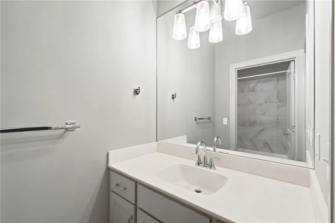
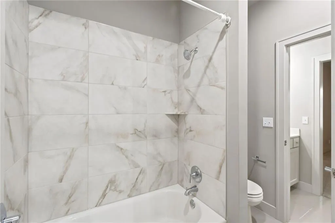
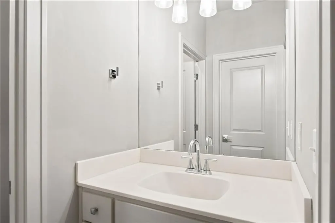
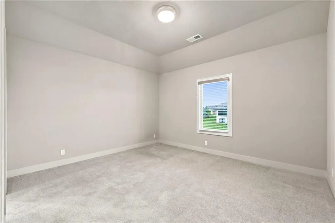
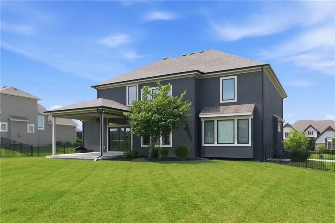
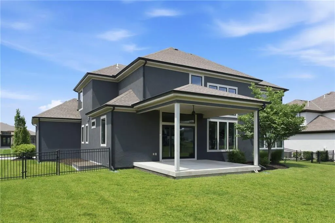
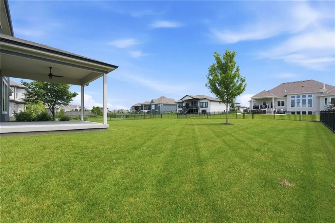
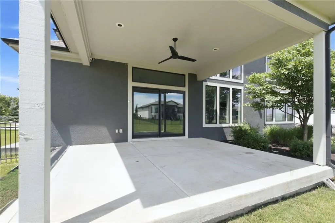
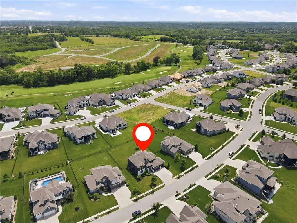
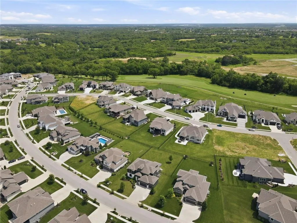
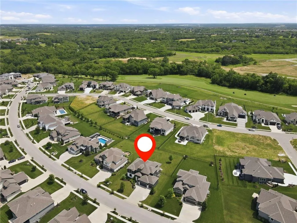
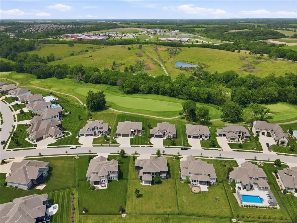
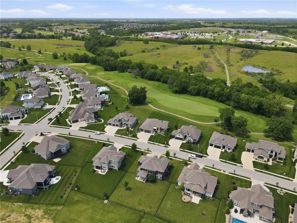
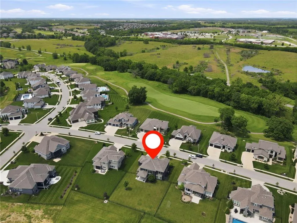
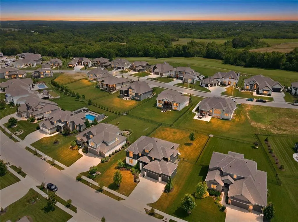
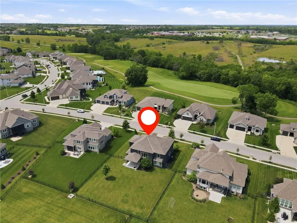
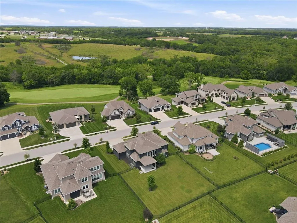
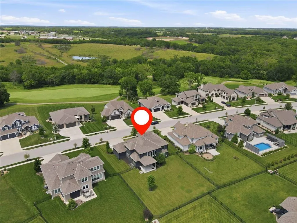
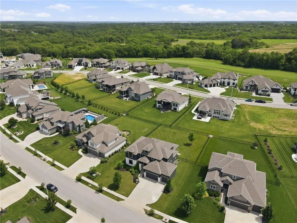
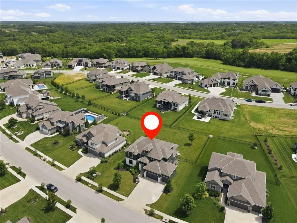
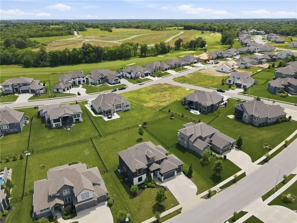
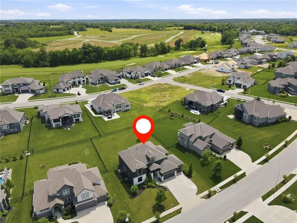
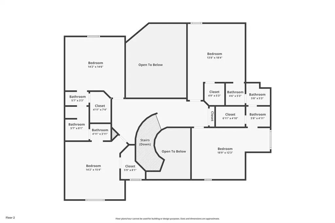
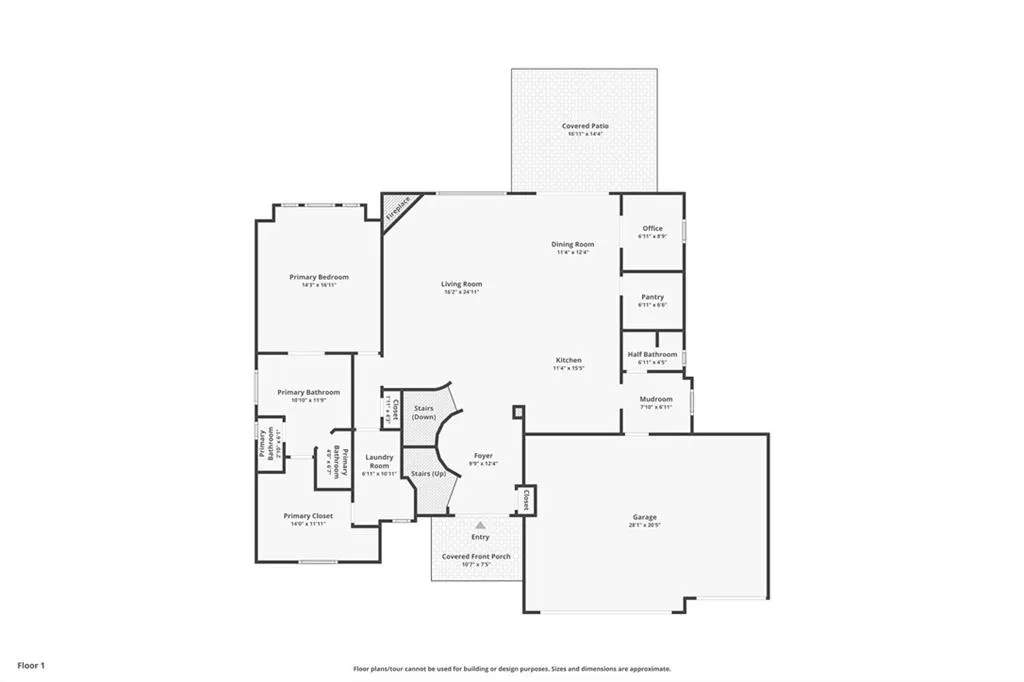
PRICE ADJUSTMENT! Don't miss this opportunity to own a stunning Don Julian-built home in the highly sought-after Staley Farms community. Featuring an open, light-filled floor plan, soaring vaulted ceilings, and exceptional custom finishes, this home combines luxury, comfort, and functionality. The impressive great room features a cozy fireplace and flows seamlessly into the gourmet kitchen with an oversized island, farmhouse sink, quartz countertops, ceiling-height cabinetry, and a spacious walk-in pantry concealed behind a hidden pivot door. Just off the main living area, the covered patio provides the perfect space for outdoor entertaining or relaxing. A dedicated home office with custom built-ins provides the ideal workspace. The main-floor primary suite is a private retreat featuring a freestanding soaking tub, oversized walk-in shower with built-in bench, spacious walk-in closet with mirrored wall, and direct access to the laundry room. Upstairs you'll find four additional bedrooms with walk-in closets, plus a versatile loft/flex space with a Juliet balcony. Additional upgrades throughout the home include a mudroom with custom cubbies, an illuminated vessel sink in the powder room, custom ceiling details, and upgraded lighting. Enjoy the Staley Farms lifestyle with access to a championship golf course, zero-entry pool, indoor basketball court, fitness center, tennis and volleyball courts, plus convenient access to Staley High School.
| Elementary School | Middle School | High School |
|---|---|---|
| Bell Prairie Elementary School | New Mark Middle School | Staley High School |
| Price History | |
|---|---|
| 6/19/2026 | Listed $999,900 |
| 7/17/2026 | 5$950,000 |
| 8/5/2026 | 3$925,000 |
| 8/28/2026 | 3$900,000 |
General Features
| Living Area | 3257 |
|---|---|
| Sewer | Public Sewer |
| Heating | Forced Air |
| Cooling | Electric,Zoned |
| Possession | Funding |
| Roof | Composition |
| Appliances | Dishwasher,Disposal,Exhaust Fan,Humidifier,Microwave,Gas Range,Stainless Steel Appliance(s) |
| Garage Spaces | 3 |
| Patio/Porch Features | Covered Patio,Porch |
| Architectural Style | Traditional |
| Security Features | Smoke Detector(s) |
| Construction Materials | Stone Trim,Stucco |
| Year Built | 2020 |
| Property Subtype | Single Family Residence |
| Ownership | Private |
| County | Clay |
| Property Type | Residential |
| Association Amenities | Clubhouse,Exercise Room,Golf Course,Party Room,Play Area,Pool,Tennis Court(s) |
| HOA | Yes |
| Energy Efficient | Appliances,Lighting,Doors,Water Heater,Windows |
| Subdivision Name | Staley Farms |
| Garage Y/N | Yes |
| Green Water Conservation | Low-Flow Fixtures |
| Full Baths | 3 |
| Status | Active |
| Directions | Take Highway 152 toward the Maplewoods exit. Exit and head north on Woodland Avenue. Continue north until you reach Staley Drive and turn right. Once you enter the Staley Farms subdivision,take th |
| High School | Staley High School |
| City | Kansas City |
| Association Name | First Service Residential |
| High School District | North Kansas City |
| MLS Area | 104 - N=291;S=Barry Rd;E=291/I-35;W=Clay Co Ln |
| Lot Size Units | Square Feet |
| Lot Size Square Feet | 14817 |
| Listing Terms | Cash,Conventional,FHA,VA Loan |
| Elementary School | Bell Prairie |
| Middle/Junior High School | New Mark |
| Public Remarks | PRICE ADJUSTMENT! Don't miss this opportunity to own a stunning Don Julian-built home in the highly sought-after Staley Farms community. Featuring an open,light-filled floor plan,soaring vaulted ceil |
| Virtual Tour | https://www.zillow.com/view-imx/47509d53-1508-43ef-8a8e-08bccb07e938?wl=true&setAttribution=mls&initialViewType=pano |
| Builder Name | Don Julian Builders |
| Standard Status | Active |
| In Flood Plain | No |
Interior Features
| Interior Amenities | Custom Cabinets,Kitchen Island,Painted Cabinets,Pantry,Vaulted Ceiling(s),Walk-In Closet(s) |
|---|---|
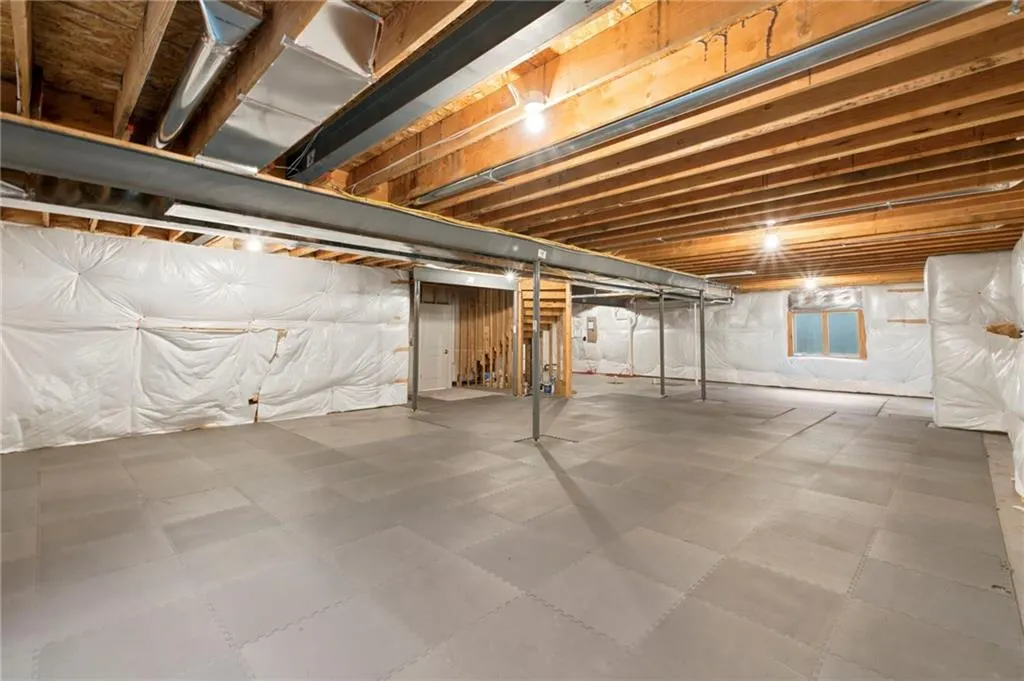
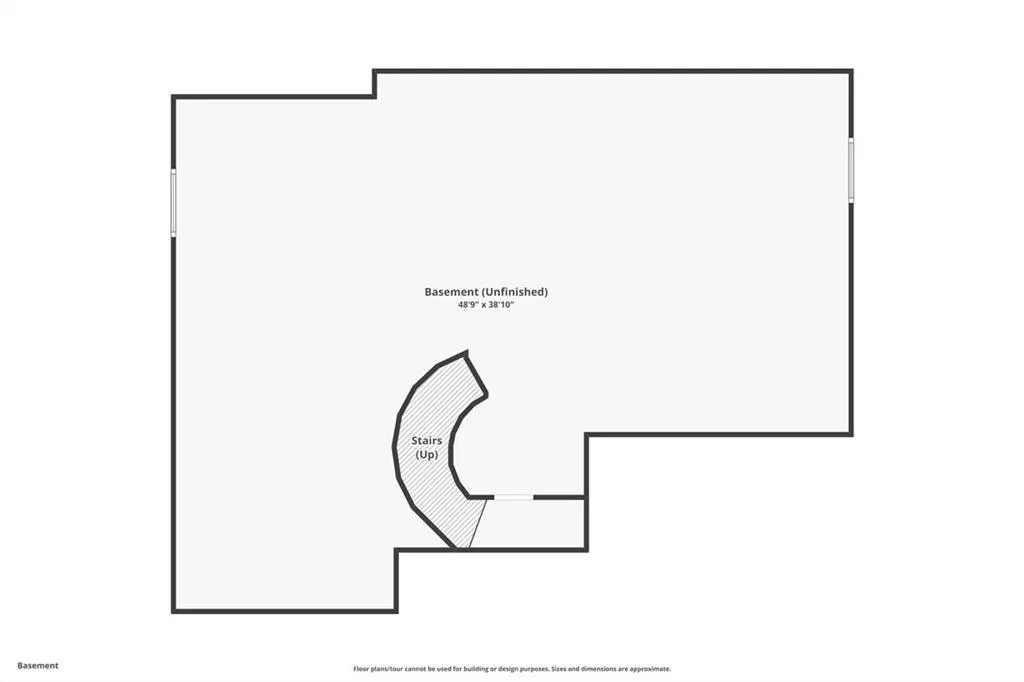
| Basement | Egress Window(s),Full,Stubbed for Bath,Sump Pump |
| Flooring | Wood |
| Total Fireplaces | 1 |
| Fireplace Features | Gas,Great Room |
| Basement (Y/N) | Yes |
| Air Conditioning Y/N | Yes |
| Window Features | Thermal Windows |
| Fireplace Y/N | Yes |
| Above Grade Finished Area | 3257 |
| Half Baths | 1 |
| Laundry Features | Laundry Room,Main Level |
| Total Bedrooms | 5 |
| Dining Area Features | Kit/Dining Combo |
| Floor Plan Features | 1.5 Stories |
Exterior Features
| Exterior Amenities | Sat Dish Allowed |
|---|---|
| Parking Features | Attached,Garage Faces Front |
| Lot Features | City Lot,Level,Sprinkler-In Ground |
| Water Source | Public |
| Lot Size Area | 14817 |
| Road Surface Type | Paved |
| Builder Model | Madison |
| Road Responsibility | Public Maintenance |
| Other Room Features | Balcony/Loft,Entry,Great Room,Main Floor Primary Bedroom,Mud Room,Office |
Amenities
- Foreclosure
- Views
- Short Sale
- New Construction
- Adult 55+
- Lease To Own
- No HOA Fees
- Furnished
- Primary On Main
- Air Conditioning
- Seller Finance
- Green
- Fixer Upper
- Horse
- Golf
- Fireplace
- Deck
- Garage
- Basement
- Pool
Property vs Single Family Average in 64155
Price
Taxes
Year Built
Visits
In The Neighborhood
Kansas City
$ 885,000
2818 Ne 102nd Street
Kansas City, MO 64155
- Type
- Single Family
- Size
- 3,564 SqFt
- Rooms
- 4 Beds + 3.5 Baths
Kansas City
$ 644,999
10306 North Brooklyn Avenue
Kansas City, MO 64155
- Type
- Single Family
- Size
- 4,037 SqFt
- Rooms
- 4 Beds + 3.5 Baths
Kansas City
$ 769,979
3024 Ne 102nd Street
Kansas City, MO 64155
- Type
- Single Family
- Size
- 3,020 SqFt
- Rooms
- 4 Beds + 3.5 Baths
Kansas City
$ 650,000
1923 Ne 104th Terrace
Kansas City, MO 64155
- Type
- Single Family
- Size
- 3,008 SqFt
- Rooms
- 3 Beds + 3 Baths
 These Properties are provided courtesy of Broker Reciprocity/IDX Lake Of The Ozarks Board of REALTORS® and Bagnell Dam Association of REALTORS® MLS, Inc. Multiple Listing Service. This information is copyrighted by The Lake Of The Ozarks Board of REALTORS® and The Bagnell Dam Association of REALTORS® MLS, Inc. Multiple Listing Service. Information is being provided for consumers' personal, non-commercial use and may not be used for any purpose other than to identify prospective properties
 The information displayed on this page is confidential, proprietary, and copyrighted information of Heartland Multiple Listing Service, Inc. (
 Lawrence Board of REALTORS® All information deemed reliable but not guaranteed. All properties are subject to prior sale, change or withdrawal. Neither listing broker(s) or information provider(s) shall be responsible for any typographical errors, misinformation, misprints and shall be held totally harmless. Listing(s) information is provided for consumer's personal, non-commercial use and may not be used for any purpose other than to identify prospective properties consumers may be interested
